



215 Middle Neck Road #4-1A, Great Neck, NY, 11021
About This Home
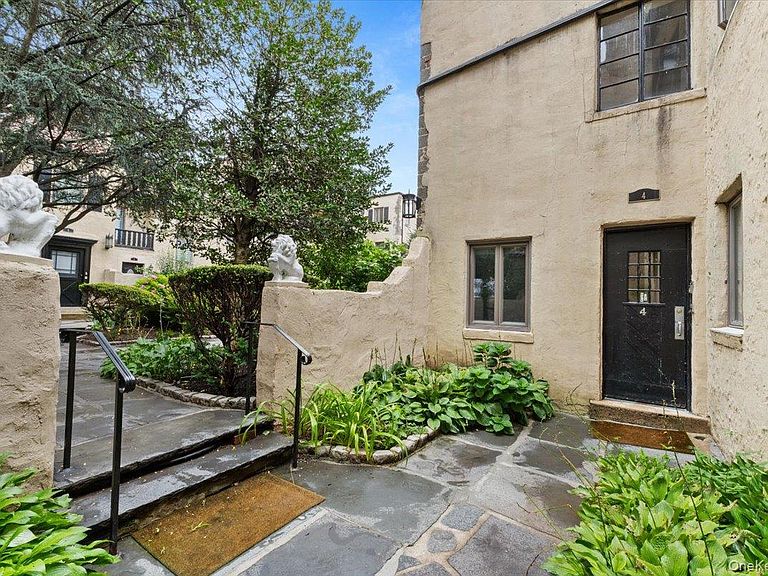
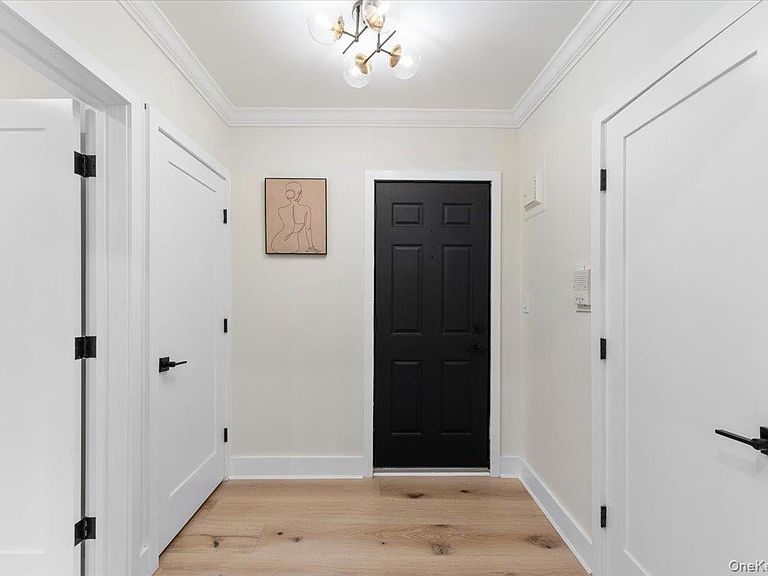
Welcome to Tuscany Court, where timeless European charm meets modern convenience in the heart of Great Neck. Unit 4-1A has been completely renovated with no expense spared, featuring brand new galley kitchen with stainless steel appliances, including a dishwasher. Host your friends and family in the large living area with gorgeous shiplap features and a wood burning fire place. Freshly painted with beautiful hardwood floors throughout, this inviting home offers a generously sized bedroom, abundant natural light, and a warm, welcoming atmosphere. A live-in superintendent, on-site Laundry and maintenance that includes heat, water, and taxes provide exceptional ease of ownership. Ideally situated just moments from the Long Island Rail Road, shopping, restaurants, parks, houses of worship, and the library, residents also enjoy exclusive access to the renowned Great Neck Park District, featuring Olympic pools, tennis courts, ice skating, waterfront parks, and more. Located within the highly regarded E.M. Baker Elementary, Great Neck North Middle, and Great Neck North High School district, this is a rare opportunity to enjoy the very best of Great Neck living.
Getting Around
 Very Walkable
 Very Limited Transit
 Somewhat Bikeable
Schools
Construction
Condition
- Year built: 1930
Materials
- Construction materials: Stucco
Type & Style
- Home type: Cooperative
- Architectural style: Garden
- Property subType: Stock Cooperative,Residential
Interior
Appliances
- Appliances included: Dishwasher,Gas Range,Microwave,Range,Refrigerator,Stainless Steel Appliance(s)
- Laundry features: Common Area,In Basement,Laundry Room
Bedrooms & Bathrooms
- Bedrooms: 1
- Bathrooms: 1
- Full bathrooms: 1
Features
- Crown Molding,Entrance Foyer,Galley Type Kitchen,Pantry,Quartz/Quartzite Counters,Recessed Lighting
- Flooring: Hardwood
- Number of fireplaces: 1
- Fireplace features: Family Room,Wood Burning
- Fireplace: Yes
- Common walls with other units/homes: End Unit,No One Below
Heating & Cooling
- Heating features: Radiant
- Cooling features: Wall/Window Unit(s)
Interior Area
- Total structure area: 759
- Total interior livable area: 759 sqft
Property
Details
- Attached to another structure: Yes
- Special condition: None
Features
- Pool features: Community
Parking
- Parking features: Off Site,On Street,Waitlist
- Has uncovered spaces: Yes