

371 E Woodland Shores Dr, Pointblank, TX, 77364
About This Home
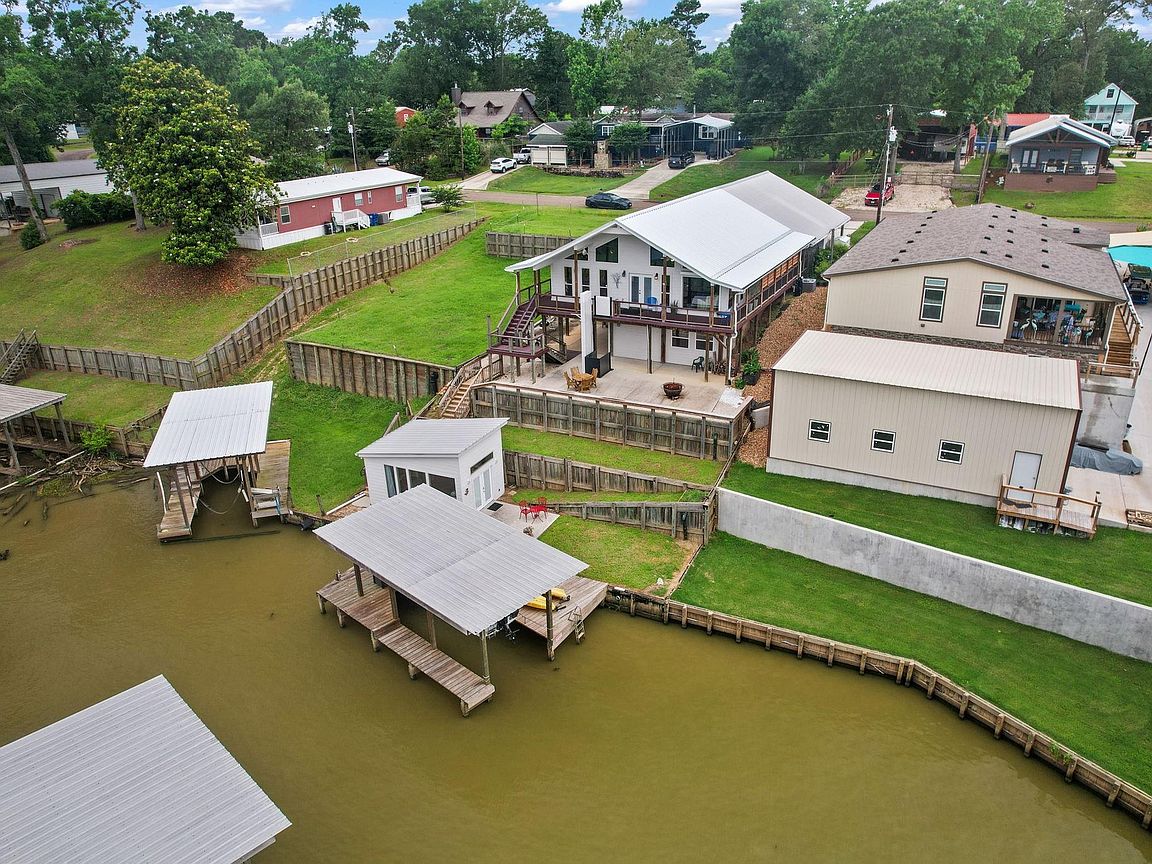
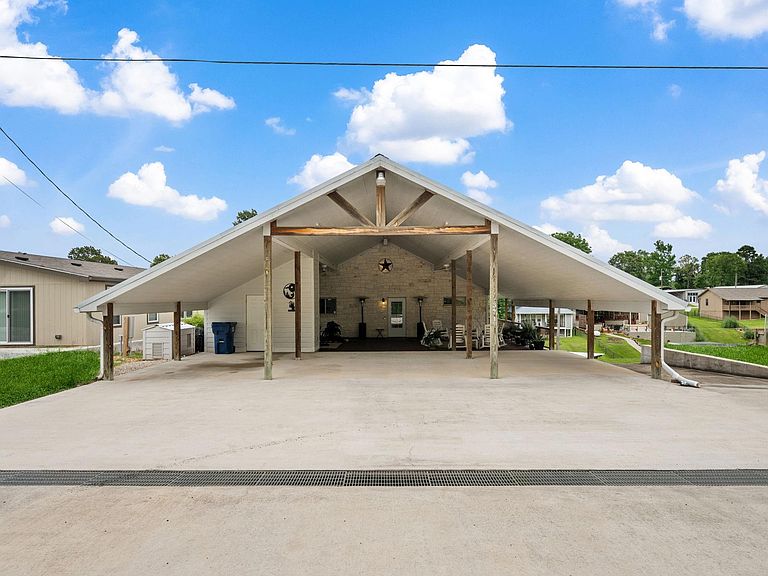
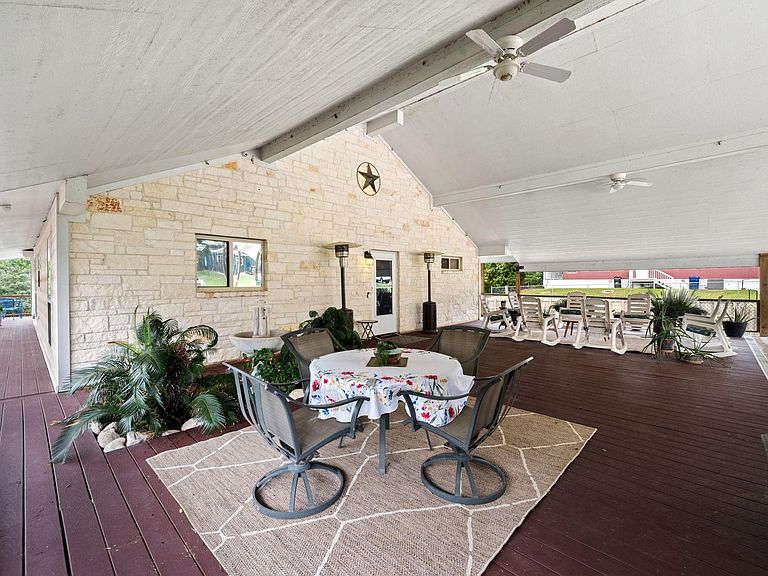
This custom, waterfront home has a fantastic view of Lake Livingston. It has two bedroom, 2 baths plus a large extra room. The home has custom cabinets/woodwork, granite countertops and upgraded appliances including a wine refrigerator. Not on the first floor but on the level below is a large extra room, the uses of which are limited only by your imagination. It could be a game room, bunkroom, art room or workshop. Outside is a super large, covered seating area and wrap around composite deck. Also with the property is a boat house with slip and lift. Other amenities include soft water and RO filtration system, automated external bug spray system, and abundant storage. Storm protection features include electronic hurricane rolling shutters, storm water abatement system and a 110 support generator. It sports an upgraded metal roof and gutters. Then...what about a lakefront Casita with half bath. It too could serve many purposes. This is definitely a must see.
Getting Around
 Car-Dependent
 Very Limited Transit
 Somewhat Bikeable
Schools
Construction
Condition
- Year built: 2004
Materials
- Foundation: Other
- Roof: Metal
- Construction materials: Cement Siding,Stone
Type & Style
- Home type: SingleFamily
- Architectural style: Other
- Property subType: Single Family Residence
Interior
Appliances
- Appliances included: Disposal,Electric Oven,Microwave,Electric Cooktop,Dishwasher
- Laundry features: Electric Dryer Hookup,Washer Hookup
Basement
- Has basement: Yes
Bedrooms & Bathrooms
- Bedrooms: 2
- Bathrooms: 2
- Full bathrooms: 2
Features
- Balcony,All Bedrooms Up
- Window features: Shutters
- Flooring: Laminate
Heating & Cooling
- Heating features: Electric
- Cooling features: Electric
Interior Area
- Total structure area: 1,800
- Total interior livable area: 1,800 sqft
Kitchen
- Features: Kitchen open to Family Room
Master Bathroom
- Features: Primary Bath: Shower Only,Secondary Bath(s): Tub/Shower Combo
Property
Accessibility
- Accessibility features: Customized Wheelchair Accessible,Disabled Access,Accessible Approach with Ramp,Accessible Bedroom,Accessible Closets,Accessible Common Area,Accessible Doors,Accessible Entrance,Accessible Hallway(s),Accessible Kitchen,Master Bath Disabled Access
Details
- Parcel number: 90630
Features
- Stories: 2
- Patio & porch: Covered,Patio/Deck,Porch
- Exterior features: Balcony,Boat Lift,Boat Slip
- Has view: Yes
- View description: Lake
- Has water view: Yes
- Water view: Lake
- On waterfront: Yes
- Waterfront features: Bulkhead,Lake Front,Wood Bulkhead
Lot
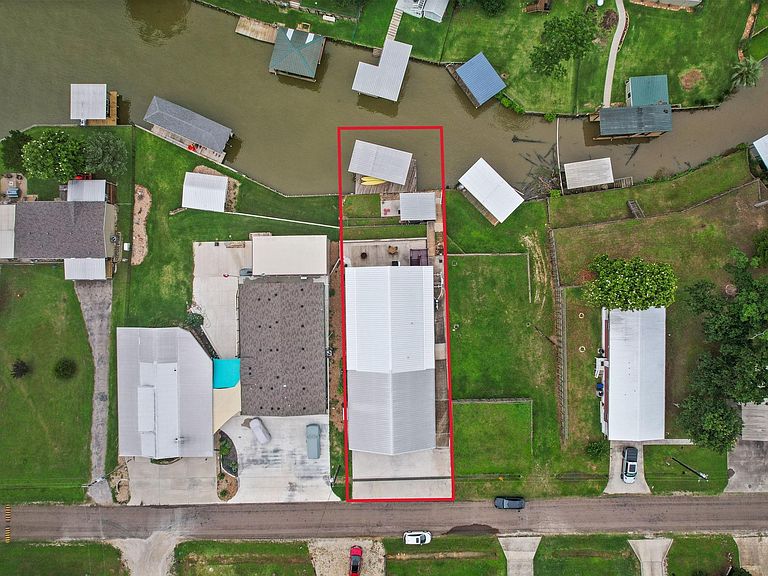
- Lot size: 9,983 sqft
- Features: Back Yard,Build Line Restricted,Subdivided,Waterfront,0 Up To 1/4 Acre
Parking
- Total spaces: 4
- Parking features: Double-Wide Driveway,Golf Cart Garage,Attached & Detached
- Covered spaces: 4
- Carport: Yes
- Carport spaces: 4