



120 Pavilion Court, Hollister, MO, 65672
About This Home
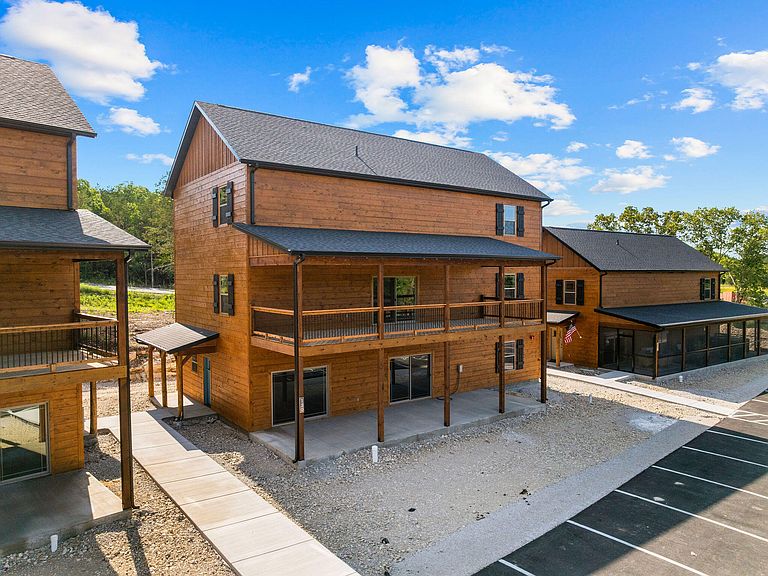
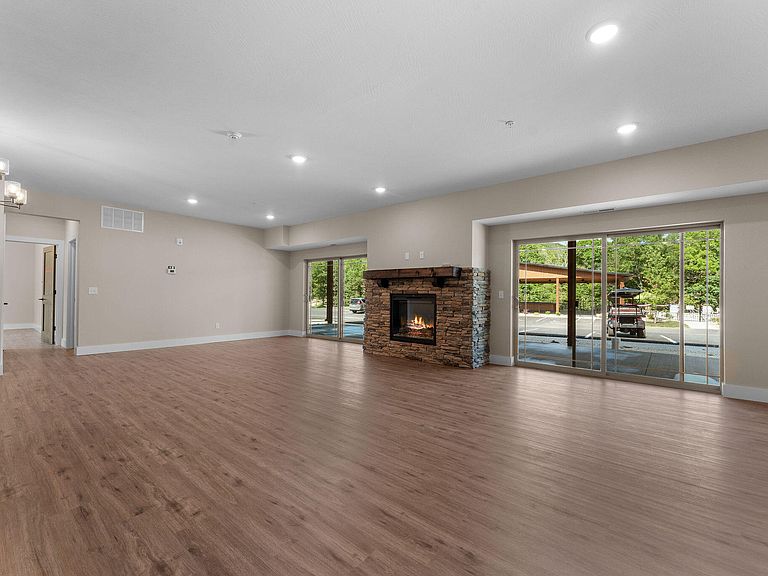
Welcome to your next unforgettable Ozarks escape! This stunning new 9-bedroom luxury lodge at Tall Timbers Camp offers the perfect blend of mountain-inspired elegance, modern comfort, and an unbeatable resort location. Situated directly across from the community's incredible Lazy River pool complex, you'll be just steps away from endless days of fun and relaxation.Inside, you'll find soaring spaces designed for bringing people together, featuring an open-concept layout, a beautifully designed kitchen, spacious bedroom suites, and inviting gathering areas that make entertaining effortless. Whether it's holiday celebrations, family reunions, or weekend retreats with friends, this lodge was built for making memories. Plus, wiring for a future hot tub is already in place, making it easy to add your own private spa and create the ultimate outdoor retreat.Beyond the front door, Tall Timbers Camp offers the ultimate Ozarks lifestyle, with Branson's award-winning entertainment, shopping, dining, and attractions just minutes away, along with the boating, fishing, and recreation of beautiful Table Rock Lake.Offered unfurnished, this brand-new lodge is your opportunity to design the interior exactly the way you've imagined. From furnishings and decor to personal touches, you can create a one-of-a-kind mountain retreat that reflects your own style and vision.Luxury, location, and endless possibilities await at one of the Ozarks' most desirable resort destinations. Don't miss your chance to make this exceptional Tall Timbers lodge your own!Note: Listing photos were taken before landscaping was completed. Updated exterior photos will be added as soon as they become available.
Getting Around
 Car-Dependent
 Very Limited Transit
 Not Bike Friendly
Schools
Construction
Condition
- New construction: Yes
- Year built: 2026
Materials
- Foundation: Poured Concrete,Slab
- Roof: Asbestos Shingle
- Construction materials: Cedar
Type & Style
- Home type: SingleFamily
- Architectural style: Cabin
- Property subType: Single Family Residence,Cabin
Interior
Appliances
- Appliances included: Dishwasher,Free-Standing Electric Oven,Additional Water Heater(s),Dryer,Washer,Microwave,Refrigerator,Electric Water Heater,Disposal
- Laundry features: 2nd Floor,W/D Hookup
Bedrooms & Bathrooms
- Bedrooms: 9
- Bathrooms: 9
- Full bathrooms: 9
Features
- Granite Counters,Walk-in Shower,High Speed Internet
- Window features: Double Pane Windows
- Flooring: Carpet,Vinyl
- Fireplace features: Family Room,Electric,Stone
- Fireplace: Yes
- Attic: Access Only:No Stairs
- Finished area below ground: 0
- Finished area above ground: 4,611
Heating & Cooling
- Heating features: Central,Electric
- Cooling features: Central Air,Ceiling Fan(s)
Interior Area
- Total structure area: 4,611
- Total interior livable area: 4,611 sqft
Property
Details
- Parcel number: 174.019003001007.024
Features
- Levels: Three Or More
- Stories: 3
- Pool features: Community
- Patio & porch: Covered,Front Porch,Deck
- Exterior features: Rain Gutters,Cable Access
- Fencing: None
Lot
- Features: Sprinklers In Front,Sprinklers In Rear,Landscaped
Parking
- Parking features: Parking Space,Paved