


2771 W Palouse St, Boise, ID, 83705
About This Home
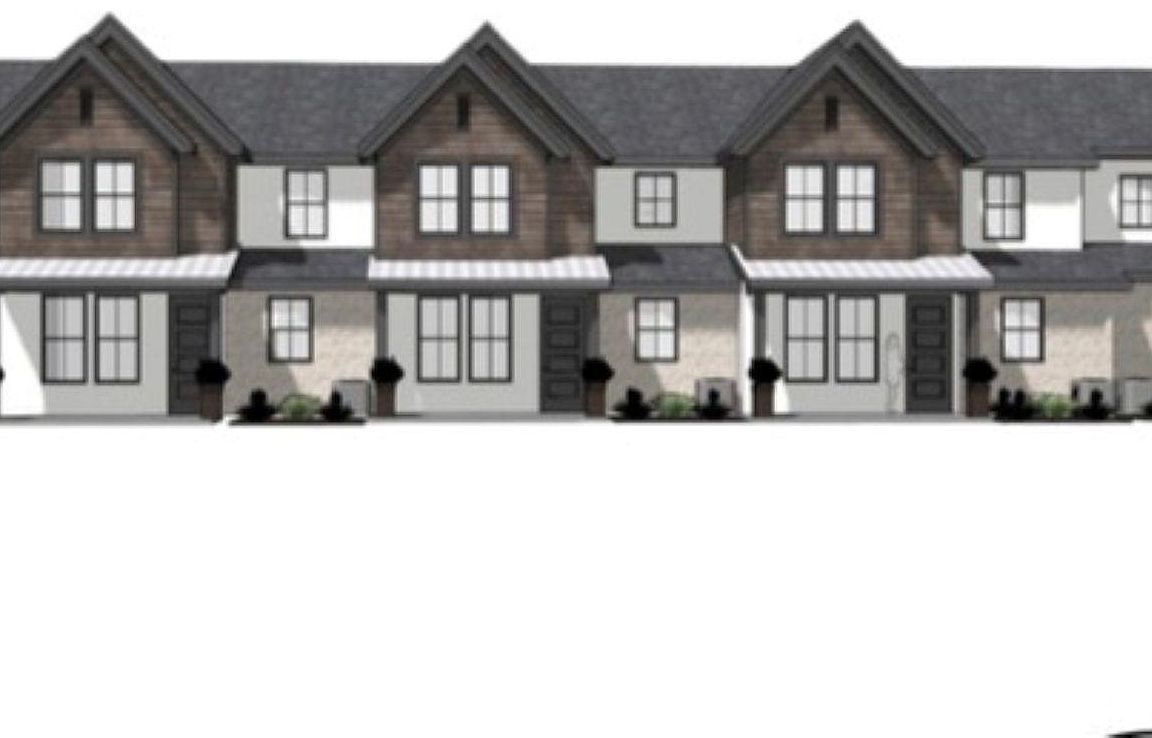
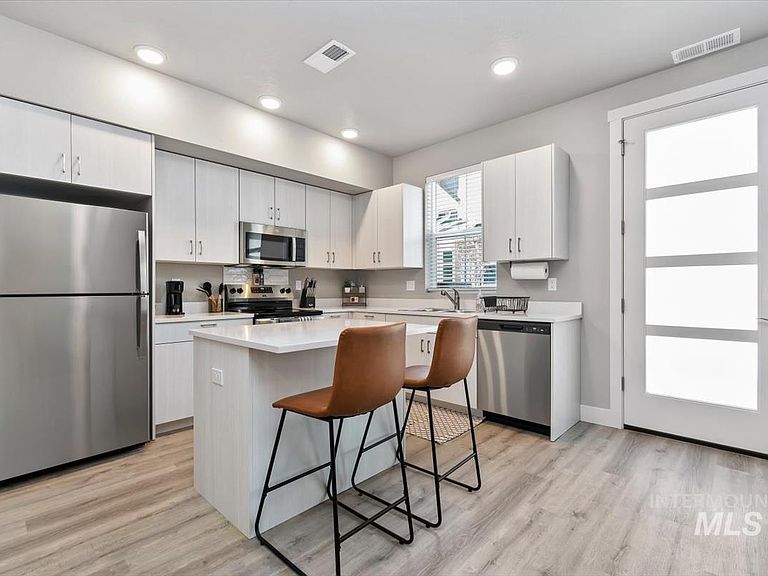
Palouse Townhomes – Boise Living at Its Best! Near Palouse and Vista in Boise, Set between the airport and BSU. Built by Tradewinds General Contracting, these homes blend modern design and ease of living, We are here to help answer questions and assist you in starting your townhome journey. Dog park area and guest parking, 1 year warranty and you can pick your unit! 20 remain. Great for rentals, Air BNBs, student housing, Micron and airport employees, you name it. Not all units are listed so call about which units you can choose from. All maintenance included for exterior. 30 units total, 6 sold. Additional units available not listed. If you're an investor we do have pre rented units available generating 2400 a month. Walk in with instant equity and income. Air BNBs are running at a 4000 to 5000 income so far. Ask about buy downs and lender credits to make these pencil even better. Great for first time home buyers as well who eventually want to build an RE portfolio. Ask about 1% lender credit! BATVAI
Getting Around
 Very Walkable
 Very Limited Transit
 Bikeable
Schools
Construction
Condition
- Property condition: New Construction
- New construction: Yes
- Year built: 2026
Materials
- Foundation: Slab
- Roof: Composition
Other
- Builder name: Tradewinds
Type & Style
- Home type: Townhouse
- Property subType: Townhouse
Interior
Bedroom2
- Level: Upper
Bedroom3
- Level: Upper
Bedrooms & Bathrooms
- Bedrooms: 3
- Bathrooms: 3
Features
- Number of Baths Upper Level: 2
- Finished area below ground: 0
- Finished area above ground: 1,347
Heating & Cooling
- Heating features: Forced Air,Natural Gas
- Cooling features: Central Air
Interior Area
- Total structure area: 1,347
- Total interior livable area: 1,347 sqft
Master Bedroom
- Level: Upper
Property
Details
- Parcel number: R1624200160
Features
- Levels: Two
Lot
- Lot size: 1,045 sqft
- Features: Sm Lot 5999 SF
- Lot size dimensions: 40 x 24
Parking
- Total spaces: 2
- Parking features: Attached
- Has garage: Yes
- Attached garage spaces: 2
- Covered spaces: 2