


614 W Torrance St, Maryville, MO, 64468
3beds
3baths
1,990sqft
$259,000
$130price/sqft
$1,842/moest. monthly cost
$73,680/yrincome needed
About This Home
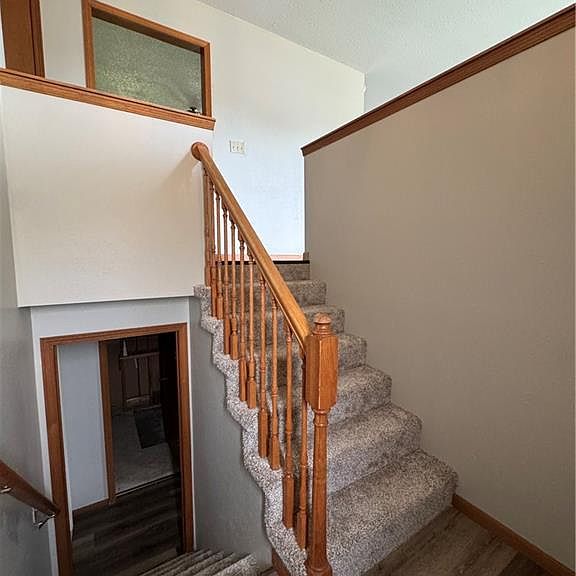
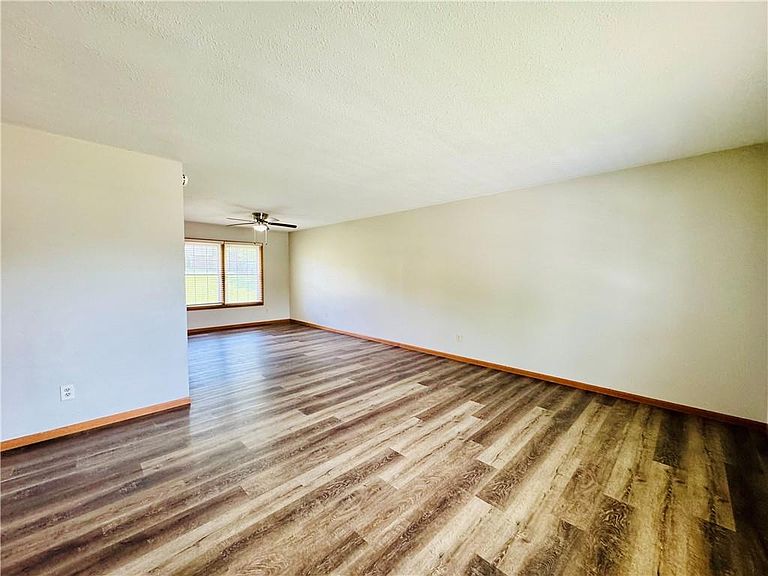
Beautifully maintained 3–4 bedroom, 3 bath home located on a quiet street in a desirable neighborhood near parks and schools. This well-cared-for property features new flooring throughout and offers a flexible layout to fit a variety of needs. Upstairs, you’ll find a spacious family room along with a private primary suite complete with a walk-in closet. The lower level includes a versatile space with an attached bath that could serve as a 4th bedroom, second family room, guest suite, home office, or recreation area. With its flexible layout and updated finishes, this home offers both comfort and functionality in a great location!
Getting Around
40
 Car-Dependent
0
 Very Limited Transit
44
 Somewhat Bikeable
Schools
6/10
8/10
10/10
Construction
Condition
- Year built: 1988
Materials
- Roof: Composition
- Construction materials: Vinyl Siding
Type & Style
- Home type: SingleFamily
- Property subType: Single Family Residence
Interior
Appliances
- Appliances included: Dryer,Refrigerator,Washer
- Laundry features: Lower Level
Basement
- Has basement: Yes
- Basement: Concrete,Finished,Garage Entrance
Bathroom2
- Level: Main
Bathroom3
- Level: Basement
Bedroom2
- Level: Main
Bedroom3
- Level: Main
Bedrooms & Bathrooms
- Bedrooms: 3
- Bathrooms: 3
- Full bathrooms: 3
Bonus Room
- Level: Basement
Family Room
- Level: Main
Features
- Flooring: Carpet,Luxury Vinyl,Vinyl
- Finished area below ground: 662
- Finished area above ground: 1,328
Heating & Cooling
- Heating features: Electric,Natural Gas
- Cooling features: Electric
Interior Area
- Total structure area: 1,990
- Total interior livable area: 1,990 sqft
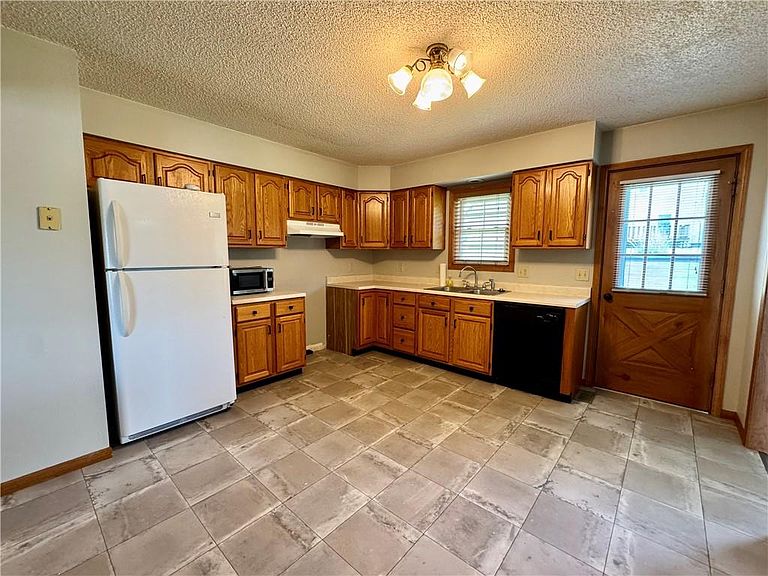
Kitchen
- Level: Main
Laundry
- Level: Basement
Master Bathroom
- Level: Main
Master Bedroom
- Level: Main
Property
Details
- Parcel number: 220419014103000
Lot
- Lot size: 0.25 Acres
- Lot size dimensions: 90 x 120
Parking
- Total spaces: 2
- Parking features: Attached,Basement
- Has garage: Yes
- Attached garage spaces: 2
- Covered spaces: 2