

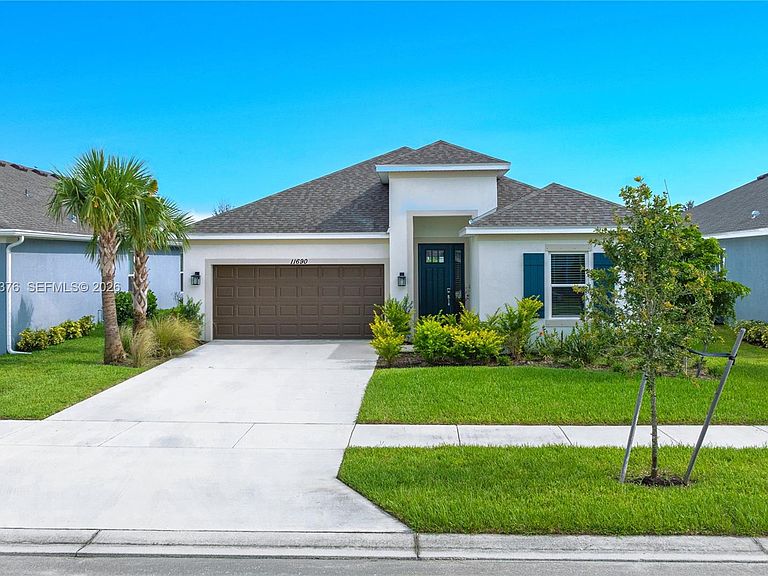
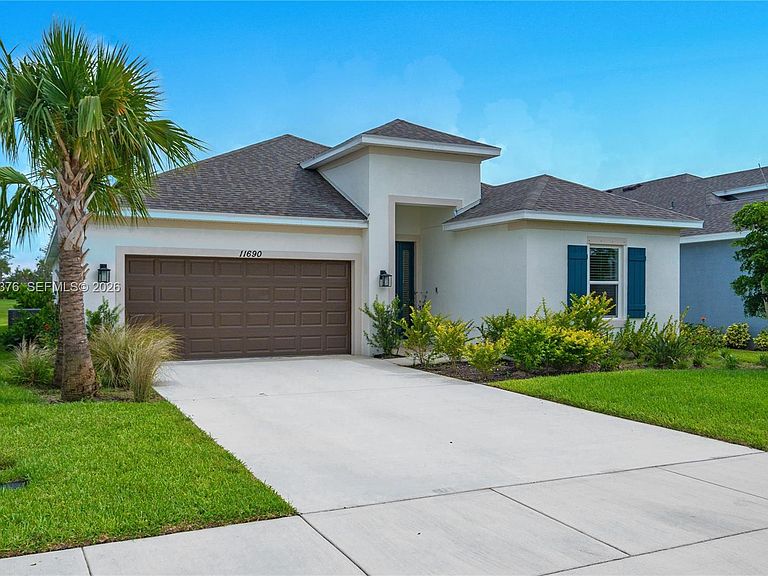
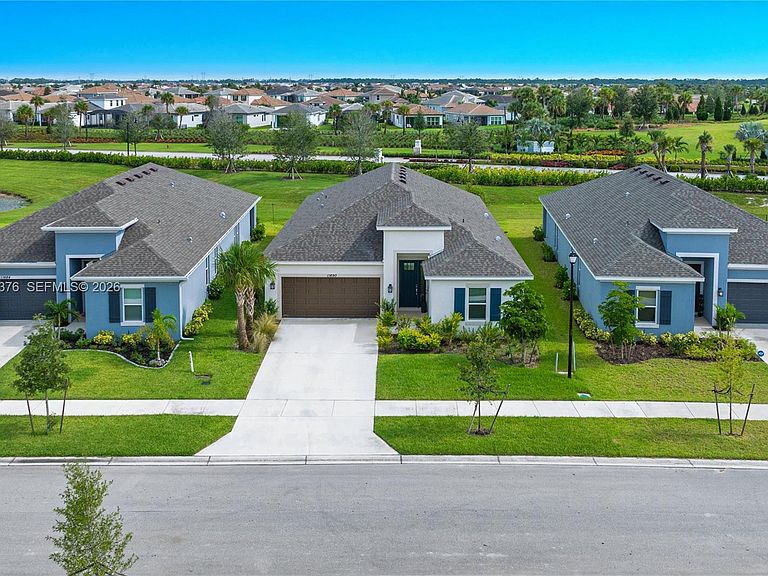

11690 SW Macelli Way, Pt Saint Lucie, FL, 34987
About This Home
Just Completed (2025) & Move-In Ready! Discover modern elegance and exceptional privacy in this spacious, sun-drenched 4-bedroom, 3-bathroom home featuring a dedicated private office/den. Designed for effortless entertaining, the open-concept living room seamlessly merges with the outdoor patio via impressive floor-to-ceiling pocket sliding glass doors. The chef’s kitchen is a showstopper, equipped with high-end appliances, a built-in wall oven and microwave, sleek quartz countertops, a dedicated coffee station, a large center island, and a generous walk-in pantry. Enjoy peaceful mornings in a private backyard with no rear neighbors! Incredible Value: A very low $460 per year HOA includes common area maintenance and access to resort-style amenities: lap pool, splash pad, clubhouse, dog park, playground, pickleball, tennis, basketball courts, media/game rooms, and more. Prime Location: Situated just north of Crosstown Parkway and west of PGA Village. Minutes from I-95, shopping, dining, medical centers, and top-rated St. Lucie County schools. Schedule your private showing today-a must-see! Check the 360 virtual tour for more details.
Getting Around
 Car-Dependent
 Very Limited Transit
 Somewhat Bikeable
Schools
Construction
Condition
- Year built: 2025
Materials
- Roof: Shingle
- Construction materials: CBS Construction
Other
- Builder model: Antigua
Type & Style
- Home type: SingleFamily
- Architectural style: Mediterranean
- Property subType: Single Family Residence
Interior
Appliances
- Appliances included: Dishwasher,Dryer,Electric Range,Electric Water Heater,Ice Maker,Microwave,Refrigerator,Self Cleaning Oven,Oven,Washer
- Laundry features: Laundry Room
Bedrooms & Bathrooms
- Bedrooms: 4
- Bathrooms: 3
- Full bathrooms: 3
Features
- Built-in Features,Kitchen Island,Entrance Foyer,Other,Pantry,Split Bedroom,Volume Ceilings,Walk-In Closet(s)
- Door features: High Impact Doors
- Window features: Clear Impact Glass,Complete Impact Glass,Blinds,Impact Glass
- Flooring: Carpet,Tile
Heating & Cooling
- Heating features: Central,Electric
- Cooling features: Central Air
Interior Area
- Total structure area: 3,110
- Total interior livable area: 2,399 sqft
Other
- Area: 306.666666666
- Dimensions: 20'0" x 15'4"
Other
- Area: 170
- Dimensions: 20'0" x 8'6"
Other
- Area: 154.916666666
- Dimensions: 14'1" x 11'0"
Other
- Area: 170.423611111
- Dimensions: 21'1" x 8'1"
Other
- Area: 151.041666666
- Dimensions: 12'1" x 12'6"
Other
- Area: 270.902777777
- Dimensions: 19'7" x 13'10"
Property
Details
- Parcel number: 333270000800002
- Zoning: Planned
Features
- Stories: 1
- Entry location: First Floor Entry,Foyer
- Pool features: R30-No Pool/No Water,Community
- Patio & porch: Open Porch,Patio
- Exterior features: Lighting
- Has view: Yes
- View description: Garden
Lot
- Lot size: 6,839 sqft
- Features: Less Than 1/4 Acre Lot
Parking
- Total spaces: 2
- Parking features: Driveway,On Street,Garage Door Opener
- Has garage: Yes
- Attached garage spaces: 2
- Covered spaces: 2
- Has uncovered spaces: Yes