


13A Grand View Ave #2, Somerville, MA, 02143
About This Home
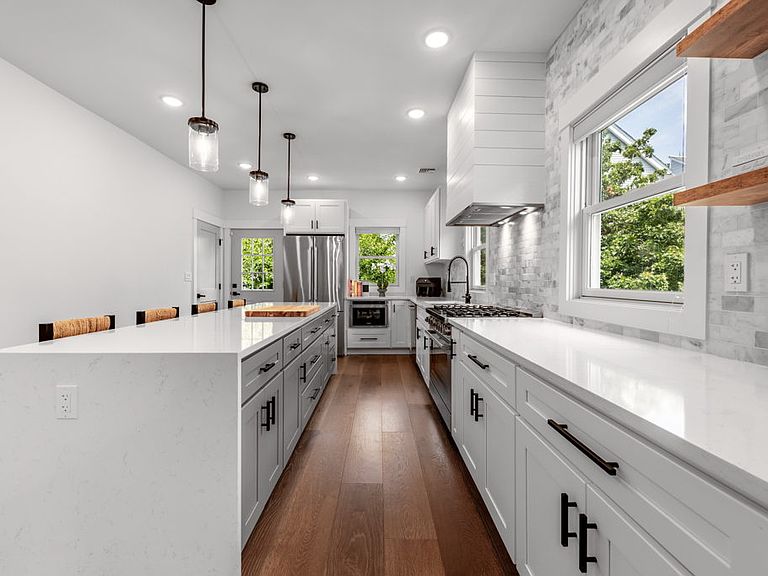
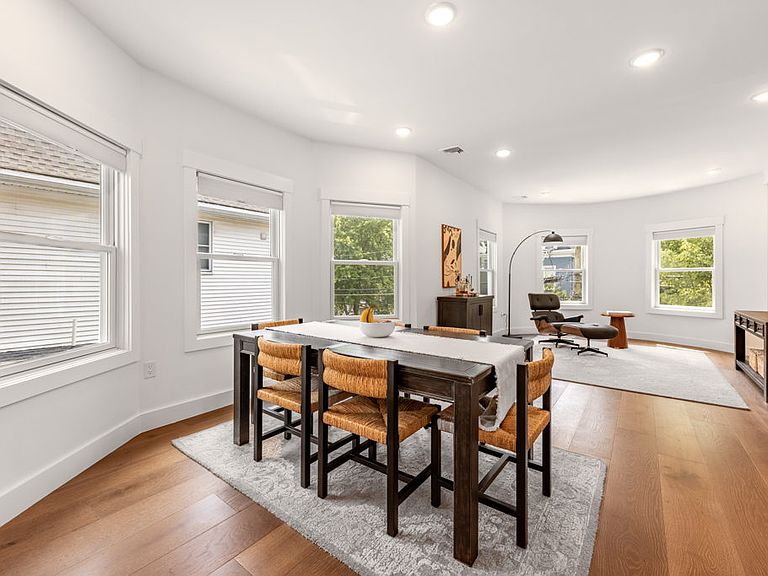
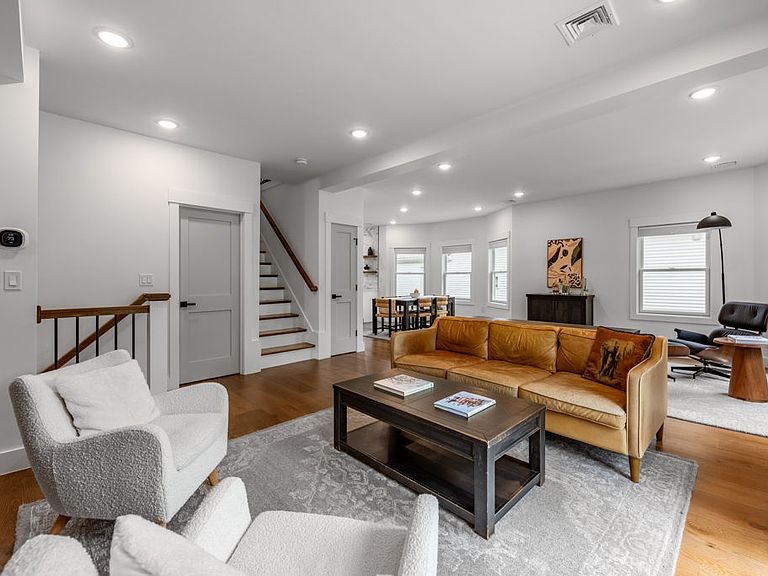
Exceptional 4-bedroom, 3.5-bath upper duplex spanning 2,800 square feet of thoughtfully designed, above-grade living space in one of Somerville's most desirable neighborhoods. Soaring ceilings, beautiful finishes, and an expansive open floor plan create a home that's equally suited for everyday living and entertaining. The spacious kitchen anchors the main level with an oversized quartz waterfall island overlooking generous living and dining areas. A separate third floor living space provides flexibility for a library, media room, family room, or quiet retreat. The serene primary suite is complemented by well-proportioned secondary bedrooms and beautifully appointed bathrooms. Enjoy exclusive yard space, private outdoor areas, and one off-street parking space, all just minutes from Union Square, the Green Line Extension, neighborhood parks, restaurants, and everything that makes Prospect Hill one of Somerville's most sought-after neighborhoods.
Getting Around
 Walker's Paradise
 Excellent Transit
 Very Bikeable
Schools
Construction
Condition
- Property condition: New Construction
- Year built: 2023
Materials
- Roof: Shingle
Type & Style
- Home type: Condo
- Architectural style: Victorian
- Property subType: Condominium
Interior
Appliances
- Appliances included: Dishwasher,Exhaust Fan,Free-Standing Gas Range,Free-Standing Refrigerator,Range Hood,Washer/Dryer
- Laundry features: In Unit
Bedrooms & Bathrooms
- Bedrooms: 4
- Bathrooms: 4
- Full bathrooms: 3
- 1/2 bathrooms: 1
Features
- Breakfast Bar,Cathedral Ceiling(s),Crown Molding,Eat-in Kitchen,High Speed Internet,Kitchen Island,Recessed Lighting,Open Floorplan,Natural Woodwork,Soaking Tub,Stone Counters,Storage
- Window features: Double Pane Windows
- Flooring: Engineered Hardwood,Tile
- Number of fireplaces: 1
- Fireplace features: Living Room
- Fireplace: Yes
Heating & Cooling
- Heating features: Central
- Cooling features: Central Air
Interior Area
- Total interior livable area: 2,773 sqft
Property
Features
- Stories: 2
- Exterior features: Balcony,Private Yard,Private Entrance
- Fencing: Back Yard
Lot
- Lot size: 4,356 sqft
Parking
- Total spaces: 1
- Parking features: Off Street