



1696 S 357th Drive, Tonopah, AZ, 85354
About This Home
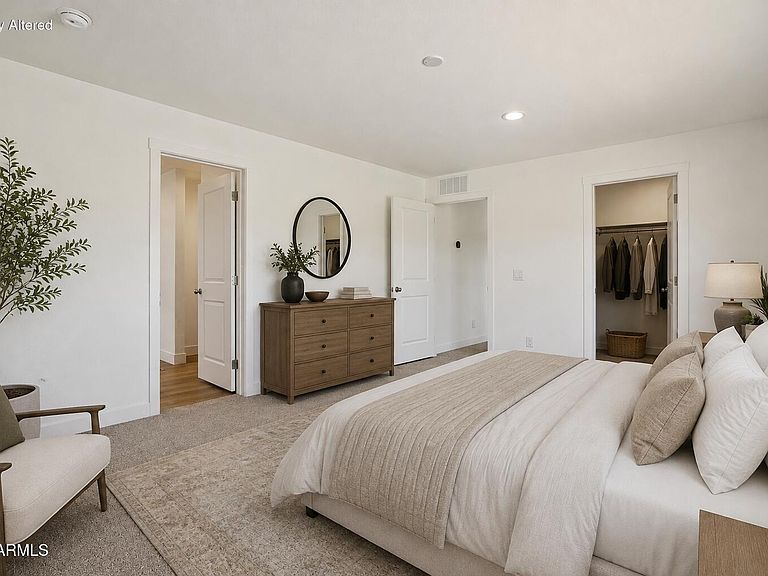
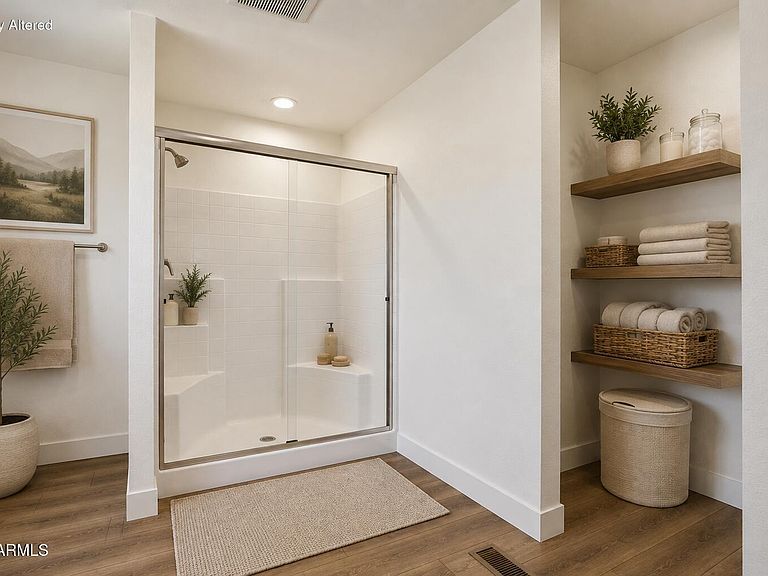
Come see this stunning new Clayton home that perfectly blends modern design with rural charm. This spacious 4-bedroom, 3-bath residence features jaw-dropping finishes, an open-concept layout, and a massive flex room perfect for a home office, gym, or playroom. Enjoy Samsung stainless steel appliances, sleek modern countertops, upgraded cabinetry, and a luxurious primary suite with a large shower and dual vanities. Set on a 1-acre horse property, this home provides all the space you need for animals, RV parking, or future outbuildings. This home has asphalt access through the Buckeye Ranch subdivision, and has TWO separate water sources providing incredible water security & availability. Home includes a full warranty through Clayton Homes. FHA,VA, & USDA approved. Est. Compl. Nov. 2026
Getting Around
 Car-Dependent
 Very Limited Transit
 Somewhat Bikeable
Schools
Construction
Condition
- Property condition: Under Construction
- Year built: 2027
Materials
- Foundation: Pillar/Post/Pier,Block
- Roof: Composition
- Construction materials: Cement Siding,Wood Frame,Blown Cellulose,Painted,Block
Other
- Builder name: Clayton
Type & Style
- Home type: MobileManufactured
- Architectural style: Contemporary
- Property subType: Manufactured Home
Interior
Appliances
- Appliances included: Refrigerator,Built-in Microwave,Dishwasher,Disposal,Electric Range
- Laundry features: Inside
Bedrooms & Bathrooms
- Bedrooms: 4
- Bathrooms: 2
- Full bathrooms: 2
Features
- Pantry,Double Vanity,Eat-in Kitchen,9+ Flat Ceilings,No Interior Steps,Kitchen Island,Full Bth Master Bdrm,Laminate Counters
- Window features: Screens,Low Emissivity Windows,Double Pane Windows,Vinyl Frame
- Flooring: Carpet,Vinyl
Heating & Cooling
- Heating features: Electric,Floor Furnace,Wall Furnace
- Cooling features: HVAC SEER Rating,Central Air,ENERGY STAR Qualified Equipment,Programmable Thmstat
Interior Area
- Total structure area: 2,001
- Total interior livable area: 2,001 sqft
Property
Details
- Parcel number: 50641749J
Features
- Stories: 1
- Exterior features: Private Street(s)
- Spa features: None
- Fencing: None
- Has view: Yes
- View description: Desert,Mountain(s)
- Horses can be raised: Yes
Lot
- Lot size: 1.00 Acres
- Features: East/West Exposure,Cul-De-Sac,Natural Desert Back,Natural Desert Front
Parking
- Parking features: RV Access/Parking,Circular Driveway