



716 Givens Lot 34&35 Avenue, Darrington, WA, 98241
About This Home
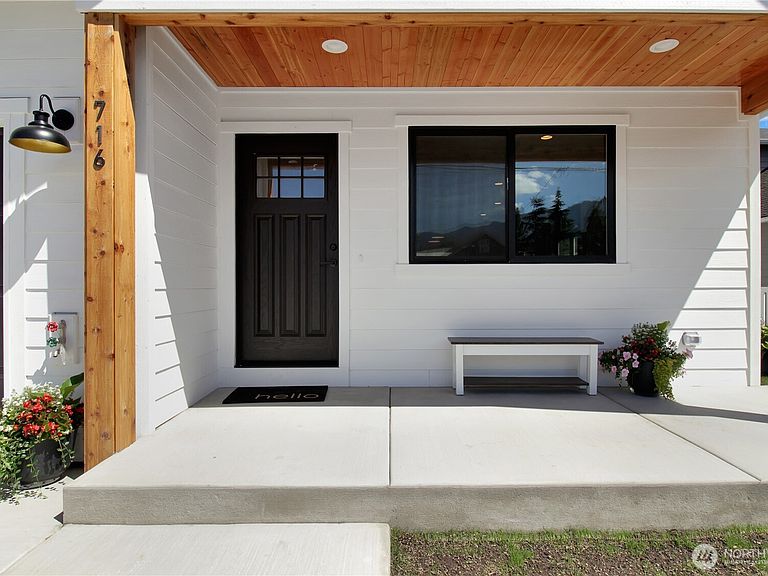
This stunning new construction home offers exceptional quality and luxury finishes throughout. The spacious back yard is enclosed with a black vinyl-coated chain link fence built to last, providing privacy and security. Inside, you'll find beautiful cut with grain hardwood floors that give show a beautiful finish. Custom wood cabinets matching throughout the home with soft-close drawers, and gorgeous granite countertops that are complemented by high-end KitchenAid appliances. The large primary bedroom featured in the back of the home has an impressive bathroom with a walk-in tile shower, ample storage, and elegant granite surfaces. Beyond is the fully equipped walk-in closet for added convenience and organization. Split living style bedrooms downstairs make the perfect sanctuary, or make upstairs the bedroom for extra privacy. Top quality black Milgard windows allow plenty of natural light, while also accenting the homes wood accents and have a lifetime warranty. With the energy-efficient systems include hot water tank, and mini-split heat/AC. You will have optimal comfort all year at a fraction of the price. Finding a home with this quality of craftsmanship is rare. Bring your contractor, or engineer and I am sure they would agree. Enjoy outdoor living with a charming covered front porch with wood accents and a back patio perfect for relaxing or entertaining. Wake up to breathtaking views of Whitehorse Mountain and visit old school park just down the street. Move in today!
Getting Around
 Car-Dependent
 Very Limited Transit
 Bikeable
Schools
Construction
Condition
- Property condition: Very Good
- New construction: Yes
- Year built: 2026
Materials
- Foundation: Poured Concrete
- Roof: Composition
- Construction materials: Cement Planked,Wood Siding,Cement Plank
Notable Dates
- Major remodel year: 2026
Other
- Builder name: Whitehorse Construction, Inc.
Type & Style
- Home type: SingleFamily
- Architectural style: Craftsman,1 1/2 Story
- Property subType: Single Family Residence
Interior
Appliances
- Appliances included: Dishwasher,Microwave,Refrigerator,Stove(s)/Range(s),Dishwasher(s),Microwave(s),Refrigerator(s),Water Heater: Electric,Water Heater Location: Garage
Basement
- Basement: None
Bathroom Full
- Level: Main
Bathroom Three Quarter
- Level: Main
Bedroom
- Level: Main
Bedrooms & Bathrooms
- Bedrooms: 2
- Bathrooms: 2
- Full bathrooms: 1
- 3/4 bathrooms: 1
- Main level bathrooms: 2
- Main level bedrooms: 2
Bonus Room
- Level: Second
Entry Hall
- Level: Main
Features
- Bath Off Primary
- Window features: Dbl Pane/Storm Window
- Flooring: Hardwood,Travertine,Carpet
Great Room
- Level: Main
Heating & Cooling
- Heating features: Ductless,Electric
- Cooling features: Ductless
Interior Area
- Total structure area: 1,499
- Total interior livable area: 1,499 sqft
Kitchen With Eating Space
- Level: Main
Living Room
- Level: Main
Master Bedroom
- Level: Main
Utility Room
- Level: Main
Property
Details
- Parcel number: 00417300403400
- Zoning: Res
- Zoning description: Jurisdiction: City
- Special condition: Standard
Features
- Levels: One and One Half
- Stories: 1
- Entry location: Main
- Patio & porch: Bath Off Primary,Dbl Pane/Storm Window,Walk-In Closet(s),Water Heater
- Has view: Yes
- View description: Mountain(s)
- Topography of land: Level
Lot
- Lot size: 6,098 sqft
- Features: Paved,Sidewalk,Dog Run,Fenced-Fully,Fenced-Partially,High Speed Internet,Patio
- Lot size dimensions: 50 x 120 x 50 x 120
Parking
- Total spaces: 3
- Parking features: Attached Garage,Off Street
- Has garage: Yes
- Covered spaces: 1
- Uncovered spaces: 2