
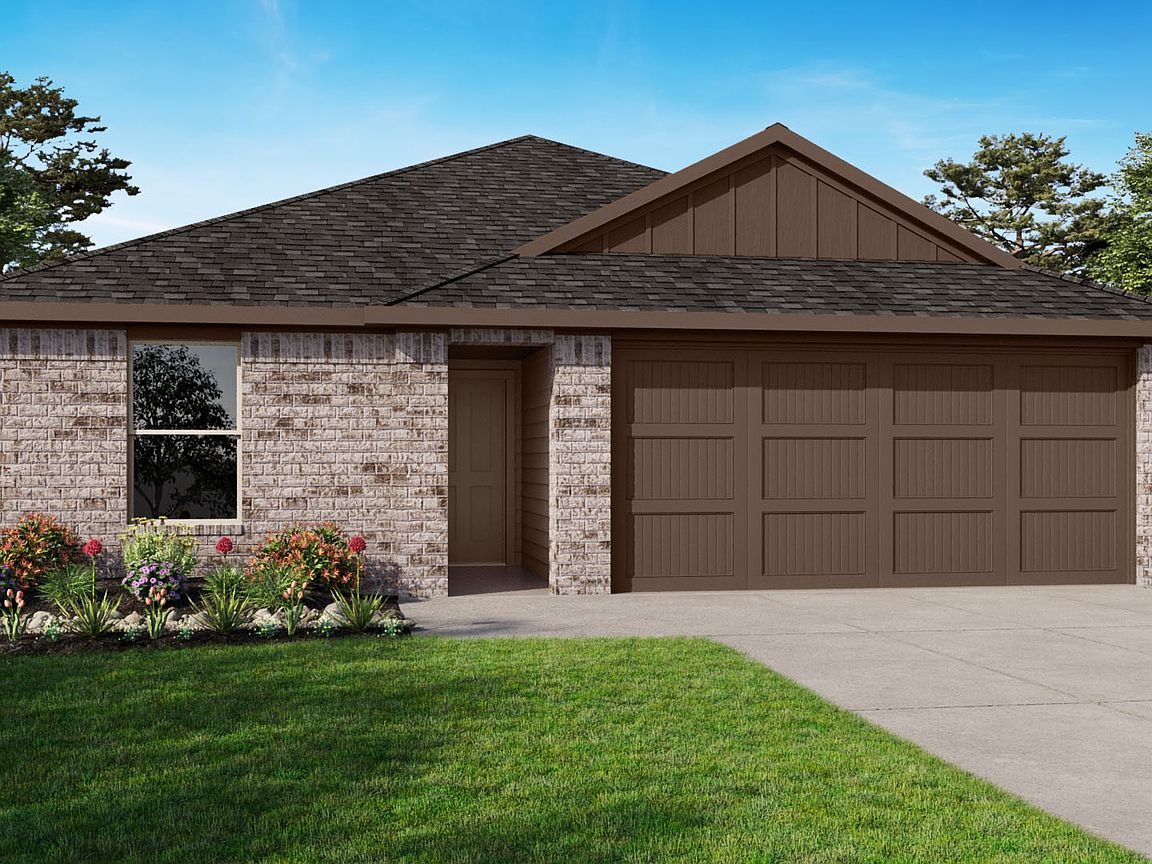

128 Pinehurst Dr, Boyd, TX, 76023
About This Home
New phase now selling! D.R. Horton America's Builder since 2002 is excited to serve as your home builder in the fabulous unique master planned community of Springhill South in Boyd. The single-story Carson Floorplan, Elevation A, with an estimated Fall completion, offers 5 bedrooms, 2 bathrooms, and a 2-car garage, delivering a spacious and functional layout designed for everyday living. The open-concept design seamlessly connects the family room, dining area, and contemporary kitchen, creating an inviting central gathering space. The kitchen features quartz countertops, 36” upper cabinets with hardware, stainless steel appliances, a gas range, stainless steel sink, center island, and a walk-in pantry for added storage and convenience. The private primary suite is thoughtfully positioned and includes an en-suite bath with a dual quartz vanity, 5-foot oversized shower, and walk-in closet. Four secondary bedrooms are well-sized and share a full bathroom with a quartz vanity top, offering flexibility for family, guests, or a home office. Luxury vinyl plank flooring extends through the main living areas and wet zones for durability and easy maintenance. This home includes our AMERICA'S SMART HOME base package. Using one central hub that talks to all the devices in your home, you can control the lights, thermostat and locks, all from your cellular device. Community Pool, Cabana, Walking Paths, Park, basketball court.
Getting Around
 Car-Dependent
 Very Limited Transit
 Somewhat Bikeable
Schools
Construction
Condition
- Year built: 2026
Materials
- Foundation: Slab
- Roof: Composition
- Construction materials: Brick,Frame
Type & Style
- Home type: SingleFamily
- Architectural style: Farmhouse,Modern,Detached
- Property subType: Single Family Residence
Interior
Appliances
- Appliances included: Some Gas Appliances,Dishwasher,Disposal,Gas Range,Gas Water Heater,Microwave,Plumbed For Gas,Tankless Water Heater,Vented Exhaust Fan
- Laundry features: Washer Hookup,Dryer Hookup,ElectricDryer Hookup,Laundry in Utility Room
Bedroom
- Level: First
- Dimensions: 11 x 10
Bedroom
- Level: First
- Dimensions: 11 x 11
Bedroom
- Level: First
- Dimensions: 11 x 10
Bedroom
- Level: First
- Dimensions: 11 x 11
Bedrooms & Bathrooms
- Bedrooms: 5
- Bathrooms: 2
- Full bathrooms: 2
Dining Room
- Level: First
- Dimensions: 15 x 6
Features
- Decorative/Designer Lighting Fixtures,Eat-in Kitchen,High Speed Internet,Kitchen Island,Open Floorplan,Pantry,Smart Home,Cable TV
- Flooring: Carpet,Luxury Vinyl Plank
Heating & Cooling
- Heating features: Central,Heat Pump,Natural Gas
- Cooling features: Central Air,Electric,Heat Pump
Interior Area
- Total interior livable area: 1,818 sqft
Kitchen
- Features: Built-in Features,Kitchen Island,Solid Surface Counters,Walk-In Pantry
- Level: First
- Dimensions: 15 x 8
Living Room
- Level: First
- Dimensions: 15 x 24
Master Bedroom
- Features: Separate Shower,Walk-In Closet(s)
- Level: First
- Dimensions: 18 x 13
Utility Room
- Features: Utility Room
- Level: First
- Dimensions: 7 x 5
Property
Details
- Parcel number: TBD
- Exclusions: Minerals retained by Developer
Features
- Levels: One
- Stories: 1
- Pool features: None,Community
- Patio & porch: Rear Porch,Covered
- Exterior features: Rain Gutters
- Fencing: Back Yard,Wood
- Residential vegetation: Grassed
Lot
- Lot size: 5,963 sqft
- Features: Interior Lot,Landscaped,Subdivision,Sprinkler System,Few Trees
- Lot size dimensions: 49 x 116
Parking
- Total spaces: 2
- Parking features: Door-Single,Garage Faces Front,Garage,Garage Door Opener
- Has garage: Yes
- Attached garage spaces: 2
- Covered spaces: 2