




522 W Linwood Ave, Monrovia, CA, 91016
About This Home
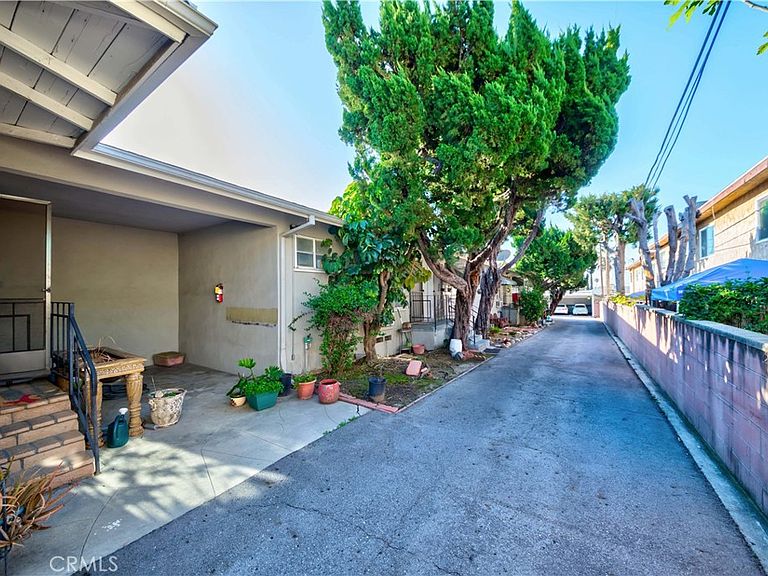
Exceptional six-unit investment opportunity in one of Monrovia's most sought-after neighborhoods. Situated on an approximately 11,151-square-foot lot, this attractive single-story property is conveniently located near Old Town Monrovia, Foothill Boulevard, shopping centers, restaurants, schools, parks, and public transportation. The property features an excellent unit mix consisting of one spacious two-bedroom, two-bathroom unit and five one-bedroom, one-bathroom units. The two-bedroom unit includes its own laundry hookups and split-system air conditioning. Most units have been updated with laminate flooring. The roof was replaced in 2017, and the property features recent upgraded electrical service, separate gas and electrical meters for each unit, individual water heaters, an on-site coin-operated laundry room, and one covered carport parking space per unit. Unit F has recently undergone an extensive renovation featuring new laminate flooring, recessed lighting, dual-pane windows, a beautifully remodeled bathroom, an updated kitchen with quartz countertops and newer cabinetry, upgraded fixtures, and two split-system air-conditioning units. This well-maintained property offers strong in-place income, additional rental upside potential, and an outstanding location in the heart of Monrovia.
Getting Around
 Very Walkable
 Some Transit
 Bikeable
Schools
Construction
Condition
- Year built: 1955
Type & Style
- Home type: MultiFamily
- Property subType: Multi Family
Interior
Appliances
- Laundry features: Common Area
Bedrooms & Bathrooms
- Bedrooms: 7
- Bathrooms: 7
Features
- Fireplace features: None
- Common walls with other units/homes: 2+ Common Walls
Heating & Cooling
- Heating features: Forced Air
- Cooling features: Wall/Window Unit(s)
Interior Area
- Total structure area: 4,061
- Total interior livable area: 4,061 sqft
Property
Details
- Parcel number: 8505013013
- Attached to another structure: Yes
- Zoning: MORH*
- Special condition: Standard
Features
- Levels: One
- Stories: 1
- Entry location: none
- Pool features: None
Lot
- Lot size: 0.26 Acres
- Features: Front Yard
Parking
- Parking features: Assigned,Carport
- Carport: Yes