

218 Webster Avenue, Seaside Heights, NJ, 08751
About This Home
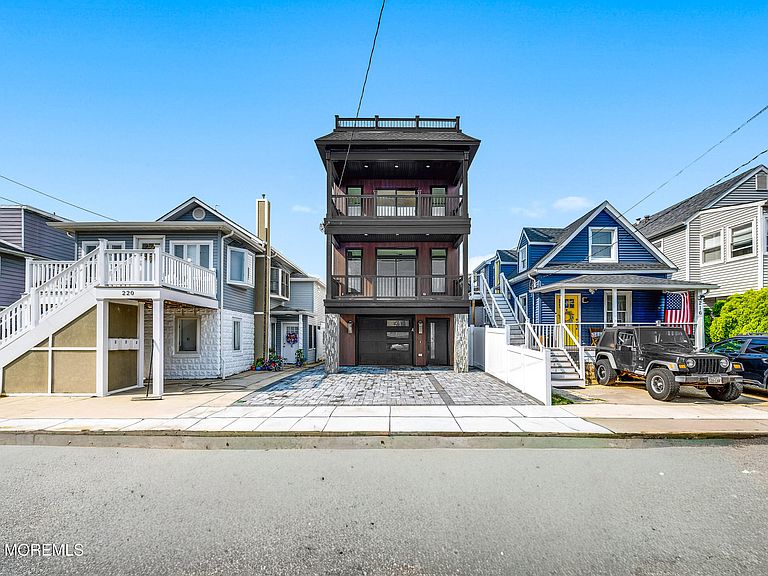
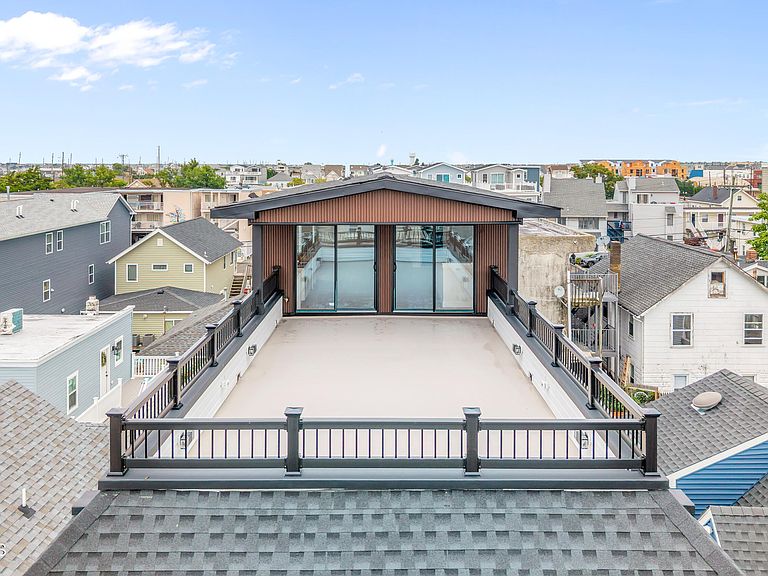
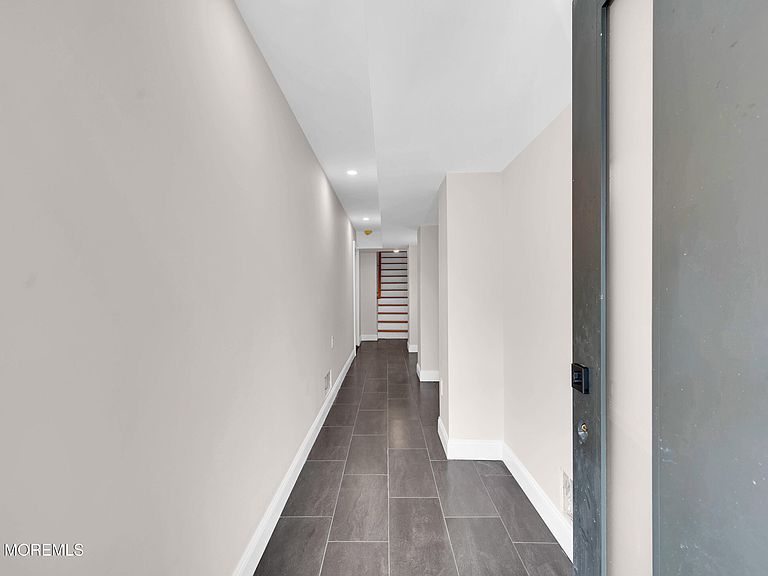
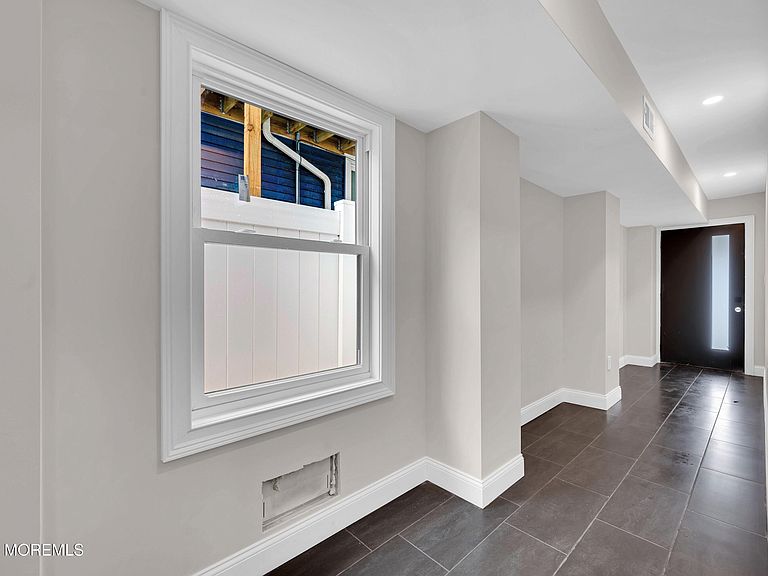
Just blocks from the beach, bay, and boardwalk, this stunning new construction home perfectly blends luxury, style, and coastal living. Offering 4 bdrms and 4 full baths, the thoughtfully designed floor plan features a gorgeous modern kitchen with a fully appointed appliance package, a spacious family room w/gas fireplace, and sliders leading to the balcony. The primary suite comes complete with a walk in closet, spa-like bath with dual sinks, and its own private balcony. Three add'l generously sized bdrms & two more full baths provide plenty of room for family and guests. The spectacular bonus level is designed for entertaining, featuring breathtaking sunrise and sunset views from the rooftop deck, a spacious great room, wet bar with refrigerator and ice maker and an additional full bath. Outside, enjoy a fenced backyard with a covered paver patio, an oversized attached garage, and a double-wide paver driveway. Every detail has been beautifully finished, making this exceptional home the perfect place to enjoy the best of shore living. Neutral decor, central vac, gas heat, C/A and mini split on bonus level! Just unpack and head to the beach!
Getting Around
 Walker's Paradise
 Very Limited Transit
 Very Bikeable
Schools
Construction
Condition
- New construction: Yes
- Year built: 2026
Type & Style
- Home type: SingleFamily
- Architectural style: Custom,Contemporary
- Property subType: Single Family Residence
Interior
Basement
- Basement: None
Bedrooms & Bathrooms
- Bedrooms: 4
- Bathrooms: 4
- Full bathrooms: 4
Features
- Balcony,Dec Molding,Wet Bar,Eat-in Kitchen,Recessed Lighting
- Flooring: Ceramic Tile
- Number of fireplaces: 1
- Fireplace: Yes
Heating & Cooling
- Heating features: Natural Gas,Forced Air,2 Zoned Heat
- Cooling features: 2 Zoned AC
Interior Area
- Total structure area: 2,860
- Total interior livable area: 2,860 sqft
Property
Details
- Parcel number: 270002200000002001
- Zoning description: Residential, Single Family
Features
- Stories: 4
- Exterior features: Balcony,Outdoor Shower,Lighting
Lot
- Lot size: 2,613 sqft
- Features: Oversized
- Lot size dimensions: 25 x 100
Parking
- Total spaces: 1
- Parking features: Paved,Paver Block,Double Wide Drive,Driveway,Oversized
- Has garage: Yes
- Attached garage spaces: 1
- Covered spaces: 1
- Has uncovered spaces: Yes