

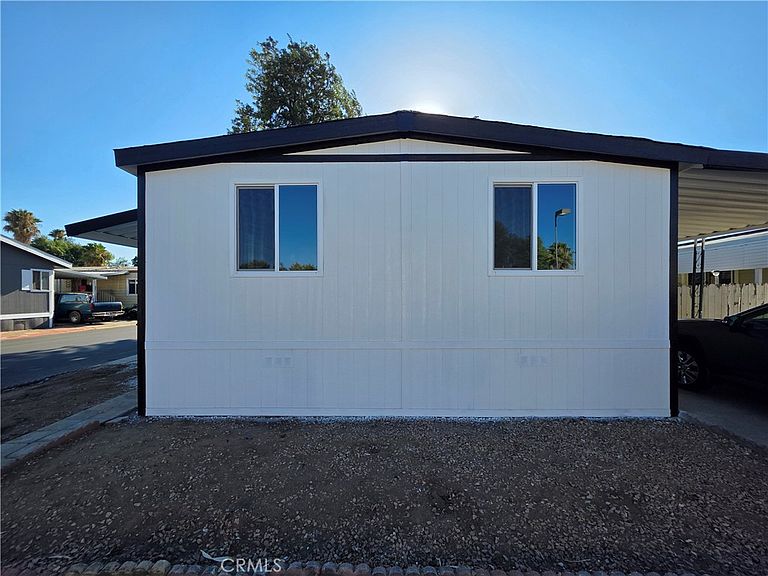
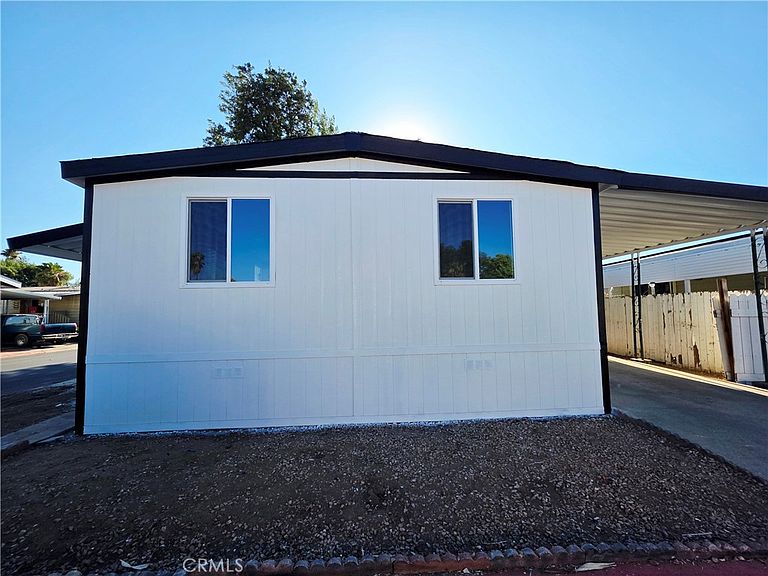


350 San Jacinto Ave #198, Perris, CA, 92571
4beds
2baths
1,536sqft
$198,500
$129price/sqft
$1,591/moest. monthly cost
$63,640/yrincome needed
About This Home
This four-bedroom, two-bathroom mobile home has been completely remodeled inside and out. The updates include new siding, new double-pane windows, new laminate flooring, new kitchen cabinets, new bathroom vanities, and a new A/C and furnace unit. It also features a front porch perfect for enjoying your morning coffee or a cold drink. The home is located in a gated family community, close to freeways, schools, and shopping centers. It is truly a must-see and is ready to be your next home.
Getting Around
25
 Car-Dependent
0
 Very Limited Transit
36
 Somewhat Bikeable
Schools
3/10
1/10
3/10
Construction
Condition
- Property condition: Updated/Remodeled
- Year built: 1973
Materials
- Foundation: Pier Jacks
- Roof: Metal
- Construction materials: Drywall,Wood Siding
Type & Style
- Home type: MobileManufactured
- Property subType: Manufactured Home
Interior
Appliances
- Appliances included: Disposal,Gas Range,Gas Water Heater,Range Hood
- Laundry features: Washer Hookup,Gas Dryer Hookup,Laundry Closet
Bathroom
- Features: Bathroom Exhaust Fan,Closet,Laminate Counters,Tub Shower
Bedrooms & Bathrooms
- Bedrooms: 4
- Bathrooms: 2
- Full bathrooms: 2
Features
- Door features: Insulated Doors
- Window features: Double Pane Windows,Screens
- Flooring: Laminate
Heating & Cooling
- Heating features: Central
- Cooling features: Central Air
Interior Area
- Total interior livable area: 1,536 sqft
Kitchen
- Features: Laminate Counters,Self-closing Cabinet Doors,Self-closing Drawers
Property
Details
- Parcel number: 009701452
- On leased land: Yes
- Lease amount: 1060
- Special condition: Standard
Features
- Entry location: Front
- Pool features: Community
- Patio & porch: Covered,Deck
- Exterior features: Awning(s)
- Has spa: Yes
- Spa features: Community
Lot
- Features: 0-1 Unit/Acre
Parking
- Total spaces: 3
- Parking features: Attached Carport
- Has garage: Yes
- Attached garage spaces: 3
- Covered spaces: 3
- Carport: Yes