



1479 - 1481 kearney Street, Saint Helena, CA, 94574
About This Home
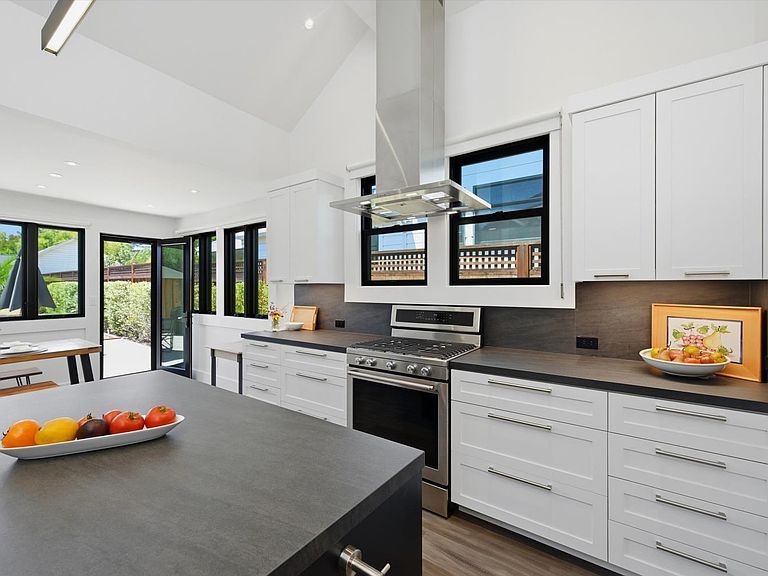
An expansive lot with a remodeled Duplex, Two sheds and a barn. Rarely does a property come to market that combines a premier location, proven surrounding values, development flexibility, income- generating potential, and true scarcity. This is an exceptional opportunity for investors, developers, and visionary buyers to acquire a unique asset with significant upside and enduring value. This property presents a compelling opportunity with value that extends far beyond its current improvements. Its prime location, surrounded by established and highly desirable residential neighborhoods, is a significant driver of its intrinsic worth. Recent sales of neighboring properties demonstrate strong market demand and support a substantially higher valuation based on location alone. What truly distinguishes this offering is its rarity. Properties with this combination of location, size, and Medium Density zoning seldom become available, making it a genuinely one-of-a-kind opportunity in today's market. The scarcity of similarly zoned parcels, particularly in such a desirable setting, creates a level of exclusivity that is increasingly difficult to replicate . https://app.disclosures.io/link/1479-1481-Kearney-Street-gegtkxdn
Getting Around
 Very Walkable
 Very Limited Transit
 Biker's Paradise
Schools
Construction
Condition
- Year built: 1910
Materials
- Roof: Composition
Type & Style
- Home type: SingleFamily
- Architectural style: Contemporary
- Property subType: Single Family Residence
Interior
Appliances
- Appliances included: Built-In Gas Oven,Built-In Gas Range,Built-In Refrigerator,Dishwasher,Disposal,Tankless Water Heater,Dryer,Washer,Washer/Dryer Stacked
- Laundry features: Ground Floor,Inside Area,Laundry Closet
Basement
- Basement: None
Bathroom
- Level: Main
Bedroom
- Level: Main
Bedrooms & Bathrooms
- Bedrooms: 2
- Bathrooms: 2
- Full bathrooms: 2
Dining Room
- Level: Main
Family Room
- Features: Cathedral/Vaulted
- Level: Main
Features
- Cathedral Ceiling(s),Storage
- Window features: Dual Pane Full
- Flooring: Luxury Vinyl Plank
Heating & Cooling
- Heating features: Central
- Cooling features: Ceiling Fan(s),Central Air
Interior Area
- Total structure area: 1,268
- Total interior livable area: 1,268 sqft
Kitchen
- Features: Kitchen Island
- Level: Main
Living Room
- Features: Deck Attached
- Level: Main
Master Bathroom
- Features: Shower Stall(s),Window
Master Bedroom
- Features: Closet,Outside Access,Walk-In Closet(s)
- Level: Main
Property
Details
- Parcel number: 009270007000
- Attached to another structure: Yes
- Special condition: Offer As Is
Features
- Levels: One
- Stories: 1
- Exterior features: Uncovered Courtyard
- Has view: Yes
- View description: Hills,Mountain(s)
Lot
- Lot size: 0.29 Acres
- Features: Sprinklers In Front,Landscape Front,Landscape Misc,Low Maintenance
Parking
- Total spaces: 8
- Parking features: Garage Faces Front,No Garage
Climate Risk is Financial Risk
Every home has a financial story beyond the listing price. Below, you’ll see the climate risks that could affect this property — and in Bills & Affordability, how those risks may influence repairs, insurance, utilities, and long-term value.
Biggest Threats for This Home
- Earthquake

- Inland Flooding

- Drought

- Wildfire

How This Home’s Risks Compare
FEMA Declared Disasters in Napa County and California
Understanding the Costs
Financial advisors generally recommend spending no more than 30% of your gross household income on housing costs. In practice, many households stretch to 35% or beyond — especially in high-cost markets.
Estimated Costs Today
| Monthly | Annual | |
|---|---|---|
| Mortgage | $10,618 | $127,416 |
| Home Insurance * | $514 | $6,168 |
| Property Taxes | $1,050 | $12,600 |
| Electricity | $398 | $4,786 |
| Total | $12,580 | $150,960 |
Income You'd Need if You Spent...
California FAIR Plan Programs
How Costs Could Change Over Time
Climate risk is quickly impacting all of the major home ownership costs. Adjust the growth rates and percentage of income spent on housing below to see how your housing costs could change over the next 10 years — and what income you'd need to keep up.
Comparing Against the Market
Price Per Sq Ft
vs Other Active Listings
Avg $/sqft
vs Homes Sold Last Month
Median $/sqft
Current Market Trends
Median Price Per Square Foot
The median price per square foot of homes sold in this area each month. Compare this to this listing's price per square foot to gauge whether the home is priced in line with recent sales.
Historicals for This Listing
Zestimate History ($/sqft)
Price History
| Date | Event | Price |
|---|---|---|
| 2026-08-01 | Listed for sale | $2,100,000 |
 View on Zillow