


44 Spring Meadow Court #44, Somers, NY, 10589
About This Home
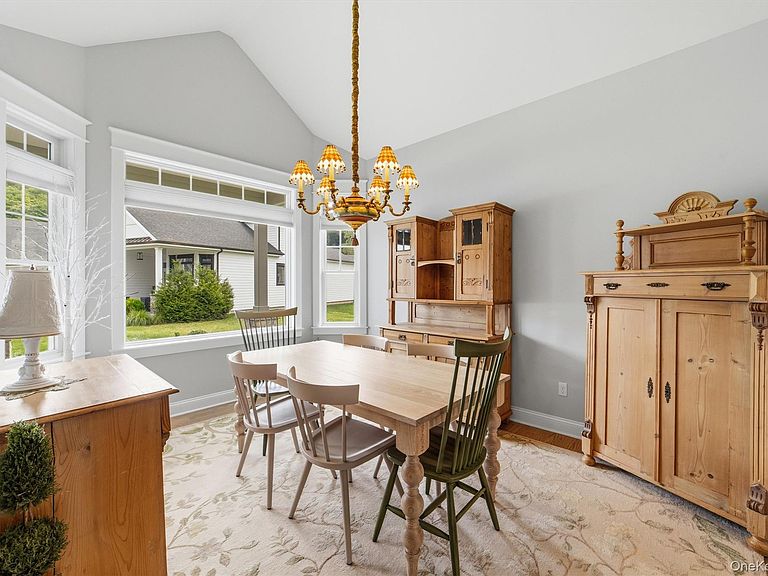
One of the finest townhomes in Somers Crossing with premium builder package consisting of private lot, end unit , walk out basement to rear patio, and back deck overlooking scenic vista of woods and open space. Numerous builder upgrades at time of construction including extensive kitchen enhancements, trim package, & garage add-ons. Finished walkout basement consists of large family room and bright spacious office, plus two big hobby/storage rooms. Energy saving geothermal HCVAC System, automatic gas generator and electrical upgrades throughout. Too many features to list; see attached supplemental feature sheet. Somers Crossing offers luxury lifestyle with low taxes. low utility costs, and low HOA fees. Landscaping & snow removal maintained by HOA plus trash pickup. Owners access to Somers Crossings club house, entertainment area w/kitchen & fitness center. Conveniently located, walking distance to DeCiccos Market, multiple restaurants, and shops, town hall and park. Don't miss out on this spectacular offering!
Getting Around
 Car-Dependent
 Very Limited Transit
 Somewhat Bikeable
Schools
Construction
Condition
- Year built: 2021
Materials
- Construction materials: Energy Star,Foam Insulation,HardiPlank Type
Other
- Builder model: Lasdon
Type & Style
- Home type: Condo
- Property subType: Condominium,Residential
Interior
Appliances
- Appliances included: Dishwasher,Dryer,Microwave,Range,Refrigerator,Washer
- Laundry features: Laundry Room
Basement
- Has basement: Yes
- Basement: Finished,Walk-Out Access
Bedrooms & Bathrooms
- Bedrooms: 3
- Bathrooms: 3
- Full bathrooms: 2
- 1/2 bathrooms: 1
Features
- First Floor Bedroom,First Floor Full Bath,Cathedral Ceiling(s),Ceiling Fan(s),Chandelier,Chefs Kitchen,Double Vanity,High Ceilings,Open Kitchen,Pantry,Primary Bathroom,Master Downstairs,Quartz/Quartzite Counters,Recessed Lighting,Smart Thermostat,Storage,Walk-In Closet(s)
- Window features: Blinds,ENERGY STAR Qualified Windows,Screens
- Flooring: Hardwood
- Number of fireplaces: 1
- Fireplace features: Living Room
- Fireplace: Yes
- Attic: Pull Stairs,Storage
- Common walls with other units/homes: End Unit
Heating & Cooling
- Heating features: Geothermal,Propane
- Cooling features: Central Air,Ductwork
Interior Area
- Total structure area: 3,200
- Total interior livable area: 3,200 sqft
Property
Details
- Parcel number: 52000170150000100000151144
- Attached to another structure: Yes
- Special condition: None
- Other equipment: Generator
- Exclusions: See Feature Sheet
Features
- Levels: Two
- Patio & porch: Covered,Deck,Patio,Porch
- Exterior features: Lighting,Speakers
- Fencing: None
- Has view: Yes
- View description: Trees/Woods
Lot
- Features: Back Yard,Cul-De-Sac,Views
Parking
- Total spaces: 4
- Parking features: Attached,Garage
- Has garage: Yes
- Attached garage spaces: 2
- Covered spaces: 2
Climate Risk is Financial Risk
Every home has a financial story beyond the listing price. Below, you’ll see the climate risks that could affect this property — and in Bills & Affordability, how those risks may influence repairs, insurance, utilities, and long-term value.
Biggest Threats for This Home
- Inland Flooding

- Winter Weather

- Cold Wave

- Hurricane

- Heat Wave

- Landslide

- Lightning

- Strong Wind

- Tsunami

How This Home’s Risks Compare
FEMA Declared Disasters in Westchester County and New York
Understanding the Costs
Financial advisors generally recommend spending no more than 30% of your gross household income on housing costs. In practice, many households stretch to 35% or beyond — especially in high-cost markets.
Estimated Costs Today
| Monthly | Annual | |
|---|---|---|
| Mortgage | $7,326 | $87,912 |
| Home Insurance * | $575 | $6,900 |
| Property Taxes | $2,221 | $26,652 |
| Electricity | $528 | $6,345 |
| Total | $10,650 | $127,800 |
Income You'd Need if You Spent...
New York FAIR Plan Programs


How Costs Could Change Over Time
Climate risk is quickly impacting all of the major home ownership costs. Adjust the growth rates and percentage of income spent on housing below to see how your housing costs could change over the next 10 years — and what income you'd need to keep up.
Comparing Against the Market
Price Per Sq Ft
vs Other Active Listings
Avg $/sqft
vs Homes Sold Last Month
Median $/sqft
Current Market Trends
Median Price Per Square Foot
The median price per square foot of homes sold in this area each month. Compare this to this listing's price per square foot to gauge whether the home is priced in line with recent sales.
Historicals for This Listing
Zestimate History ($/sqft)
Price History
| Date | Event | Price |
|---|---|---|
| 2026-08-01 | Listed for sale | $1,449,000 |
 View on Zillow