

13354 TYRONE STREET, Hudson, FL, 34667
About This Home
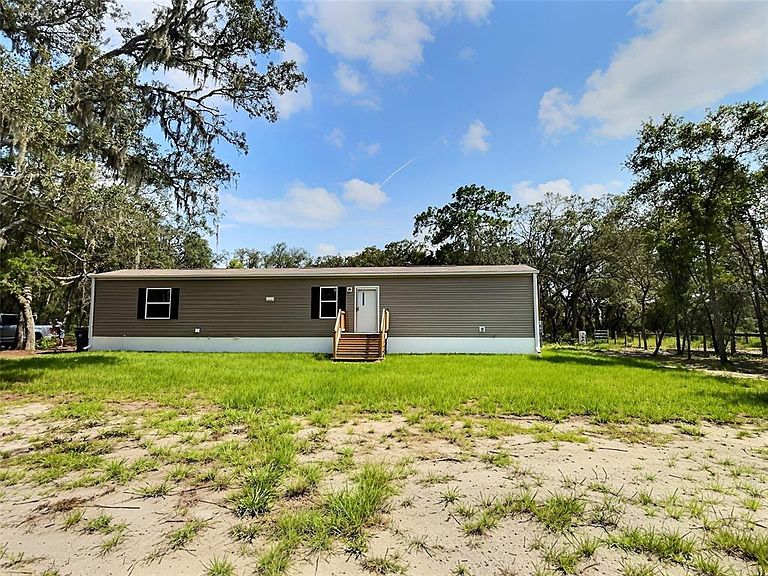
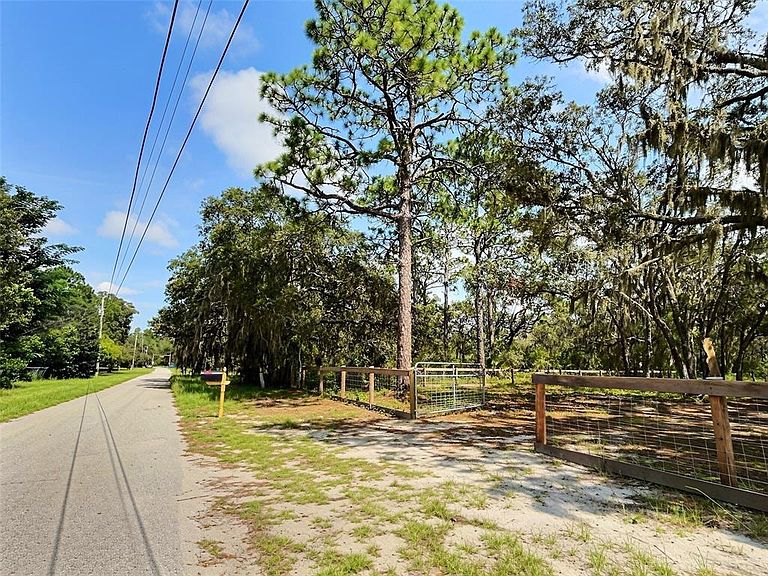
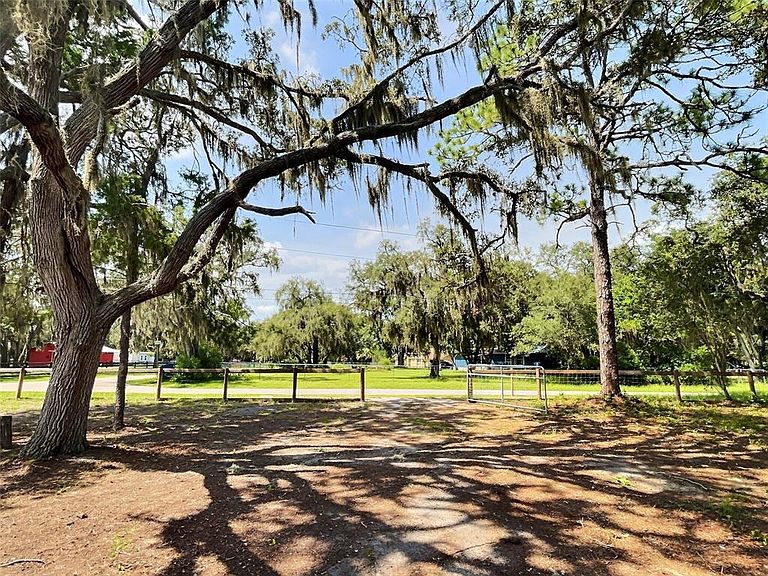
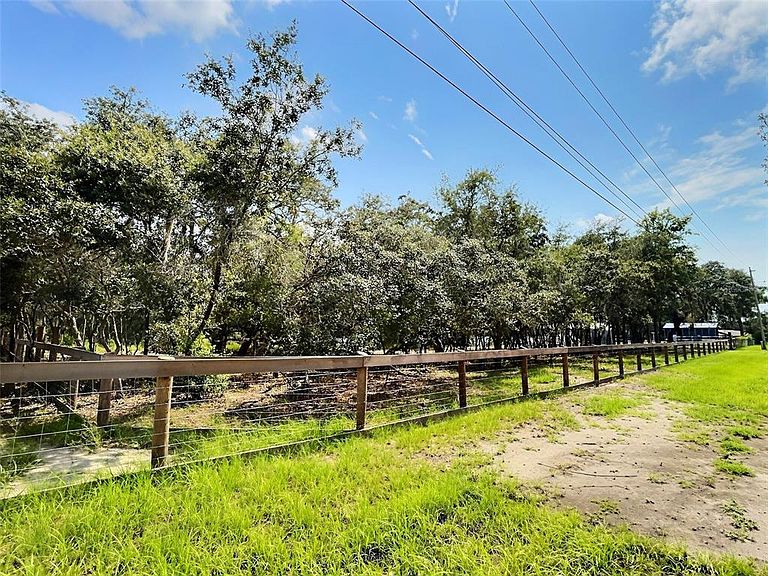
Country Living with Modern Comforts, Income Potential & Room to Roam! Escape to peaceful country living on over 1 acre in a quiet neighborhood near the end of Tyrone Street. This beautifully improved property offers the perfect blend of privacy, functionality, and future investment opportunities. The brand-new 924 sq. ft. single-wide home features 3 bedrooms, 2 full bathrooms, and includes a washer and dryer, making it truly move-in ready. Step outside onto the newly built patio and deck, complete with a durable composite roof—perfect for relaxing while enjoying the peaceful surroundings. Nature lovers will appreciate the preserve directly behind the property, ensuring no rear neighbors, while the east side of the property borders open space, providing additional privacy, creating an exceptional sense of privacy. Ride your horse or side-by-side directly from your property onto the nearby horse and XUV trails. This property is a dream for RV owners, outdoor enthusiasts, and anyone needing extra space. Features include: 18' wide × 40' long × 17' tall RV/carport RV lift station with water hookup Two separate driveways Completely fenced with two entrance gates Approximately 350 feet of road frontage Brand-new private well Brand-new septic system and drain field Brand new 200 amp service Brand new high efficient HVAC system meeting new energy requirements Mature landscaping throughout Certificate of Occupancy issued Looking for additional income? The seller has already done much of the work for you by clearing and leveling an area for a future ADU (Accessory Dwelling Unit) and installing a second septic tank for future development. Pasco County allows ADUs when setback requirements are met, giving the new owner an excellent opportunity to create a rental, guest house, or multigenerational living space (buyer should verify all zoning and permitting requirements). According to current Pasco County regulations, ADUs may be permitted on qualifying properties, subject to zoning, setbacks, permitting, and county approval. Buyers should verify their intended use with Pasco County. With no HOA, AR zoning, and plenty of room to spread out, you're free to bring your horses, chickens, side-by-sides, RVs, boats, trailers, and other toys. Whether you're looking for a private homestead, a winter retreat, a place to park your RV between adventures, or a property with built-in expansion and income potential, this one checks all the boxes. Snowbirds welcome. Bring your animals, your RV, and your vision—this unique property is ready for its next owner.
Getting Around
 Car-Dependent
 Very Limited Transit
 Somewhat Bikeable
Schools
Construction
Condition
- Property condition: Completed
- New construction: Yes
- Year built: 2025
Materials
- Foundation: Crawlspace
- Roof: Shingle
- Construction materials: Vinyl Siding
Type & Style
- Home type: MobileManufactured
- Architectural style: Other
- Property subType: Manufactured Home,Single Family Residence
Interior
Appliances
- Appliances included: Oven,Convection Oven,Cooktop,Dishwasher,Dryer,Electric Water Heater,Freezer,Ice Maker,Microwave,Range,Range Hood,Refrigerator,Washer
- Laundry features: Laundry Room,Washer Hookup
Balcony Porch Lanai
- Features: No Closet
- Level: First
- Area: 160
- Dimensions: 10x16
Bathroom1
- Features: No Closet
- Level: First
- Area: 56.58
- Dimensions: 4.1x13.8
Bathroom2
- Features: No Closet
- Level: First
- Area: 25
- Dimensions: 5x5
Bedroom2
- Features: Built-in Closet
- Level: First
- Area: 104
- Dimensions: 8x13
Bedroom3
- Features: Built-in Closet
- Level: First
- Area: 73.15
- Dimensions: 7.7x9.5
Bedrooms & Bathrooms
- Bedrooms: 3
- Bathrooms: 2
- Full bathrooms: 2
Family Room
- Features: No Closet
- Level: First
- Area: 161.33
- Dimensions: 12.41x13
Features
- Eating Space In Kitchen,Kitchen/Family Room Combo,Primary Bedroom Main Floor,Solid Surface Counters,Thermostat
- Door features: Sliding Doors
- Window features: Shutters
- Flooring: Laminate
Heating & Cooling
- Heating features: Central
- Cooling features: Central Air
Interior Area
- Total structure area: 924
- Total interior livable area: 924 sqft
Kitchen
- Features: Pantry,No Closet
- Level: First
- Area: 130
- Dimensions: 10x13
Primary Bedroom
- Features: Built-in Closet
- Level: First
- Area: 145.6
- Dimensions: 11.2x13
Property
Details
- Parcel number: 032417001B000001200
- Zoning: AR
- Special condition: None
Features
- Levels: One
- Stories: 1
- Patio & porch: Covered,Deck,Rear Porch
- Exterior features: Dog Run,Fire Pit,Private Entrance,Private Mailbox,Rain Gutters,RV Hookup
- Fencing: Board,Fenced
- Has view: Yes
- View description: Trees/Woods
- Residential vegetation: Mature Landscaping
Lot
- Lot size: 1.07 Acres
- Features: Conservation Area,Level
Parking
- Total spaces: 4
- Parking features: Boat
- Covered spaces: 4
- Carport: Yes
- Carport spaces: 4