


0 Bailey Rd N, Wauchula, FL, 33873
About This Home
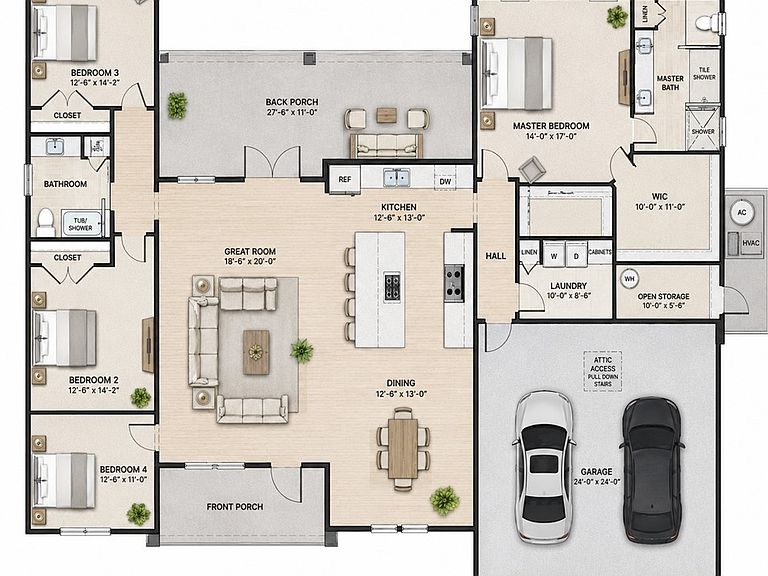
Bring your dream home to life on this beautiful 5+ acre homesite in Bailey Estates one of Hardee County's most desirable rural settings. This to-be-built custom home offers the perfect blend of modern comfort, thoughtful design, and peaceful country living. This spacious floor plan features 4 bedrooms, 2 bathrooms, and an open concept layout designed for everyday living and entertaining. The heart of the home showcases a large kitchen with a walk-in pantry, oversized island, and seamless flow into the dining and great room. The master suite offers a relaxing retreat with a spacious walk-in closet and a well-appointed en-suite bath. Three additional bedrooms provide flexibility for family, guest, or a home office. Step outside and enjoy the endless possibilities that come with over five acres of land. Whether you envision a barn, workshop, pool, gardens, or room for horses and other animals. This property offers the privacy of country living while remaining conveniently close to shopping, schools, and everyday amenities. Hardee County is centrally located with easy access to Tampa, Sarasota, Fort Meyers, Orlando, making it an ideal location for those seeking tranquility without sacrificing convenience. This listing is for the vacant land only. The home shown in the rendering is a proposed residence and is not currently constructed. The listing price reflects the purchase of the lot plus the proposed home shown subject to buyer selections and final plans. Rendering shown is for illustrative purposes. According to Hardee County Road and Bridge, Bailey Road is currently included on the county's list of roads scheduled for paving. Prospective buyers are encouraged to contact Hardee County Road and Bridge directly to verify the current status, project details, and anticipated timeline, as this information cannot be guaranteed by the seller or listing broker.
Getting Around
 Car-Dependent
 Very Limited Transit
 Somewhat Bikeable
Schools
Construction
Condition
- Property condition: Under Construction
- Year built: 2026
Materials
- Roof: Shingle
- Construction materials: Block,Concrete
Type & Style
- Home type: SingleFamily
- Architectural style: One Story
- Property subType: Single Family Residence
Interior
Bedrooms & Bathrooms
- Bedrooms: 4
- Bathrooms: 2
- Full bathrooms: 2
Features
- Flooring: Plank,Vinyl
Heating & Cooling
- Heating features: Central,Electric
- Cooling features: Central Air,Electric
Interior Area
- Total structure area: 2,732
- Total interior livable area: 1,926 sqft
Property
Details
- Parcel number: 3333260000037400000
- Zoning description: A-1
- Special condition: None
Features
- Levels: One
- Stories: 1
- Pool features: None
- Patio & porch: Rear Porch,Front Porch,Open
- Frontage length: 360
Lot
- Lot size: 5.29 Acres
Parking
- Parking features: Garage
- Has garage: Yes
- Attached garage spaces: 2
- Covered spaces: 2