

158 Enclave Ct, Rochester, MI, 48306
About This Home
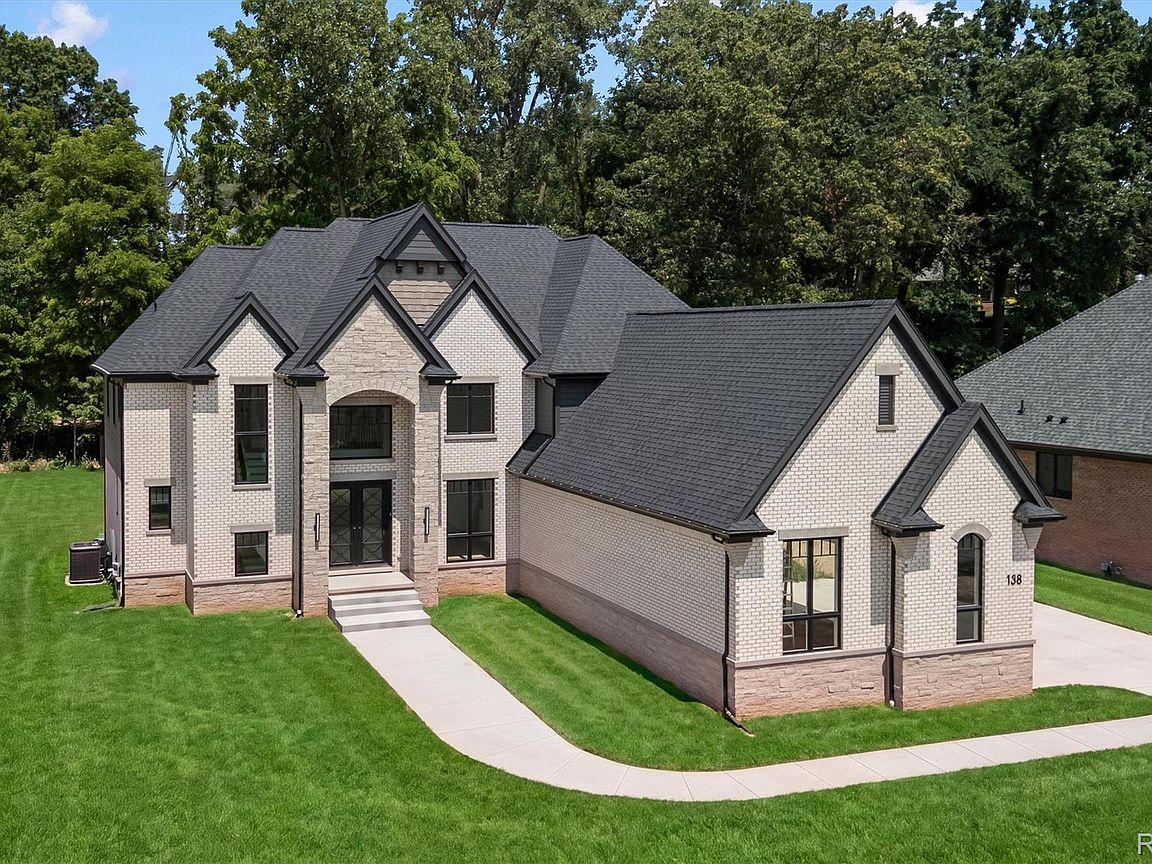
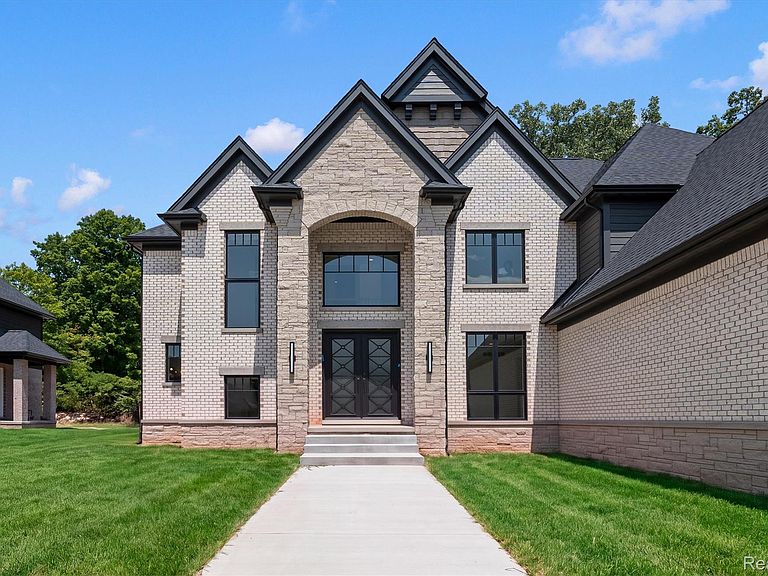
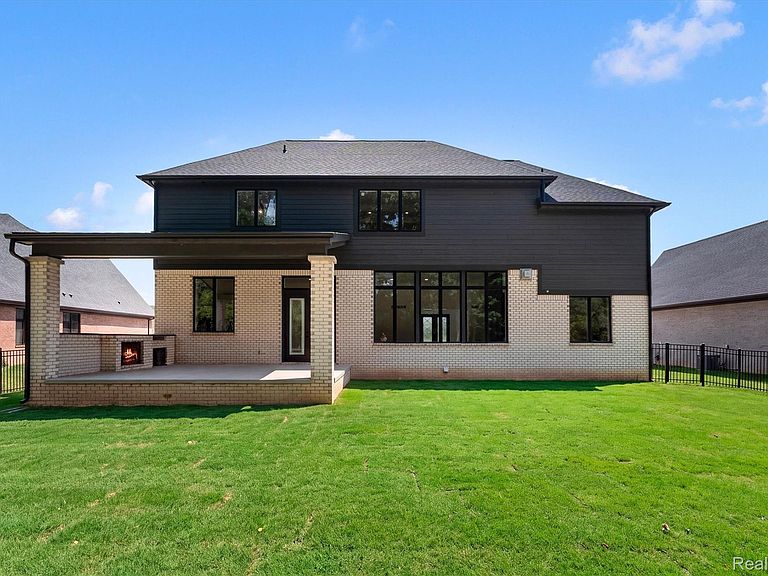
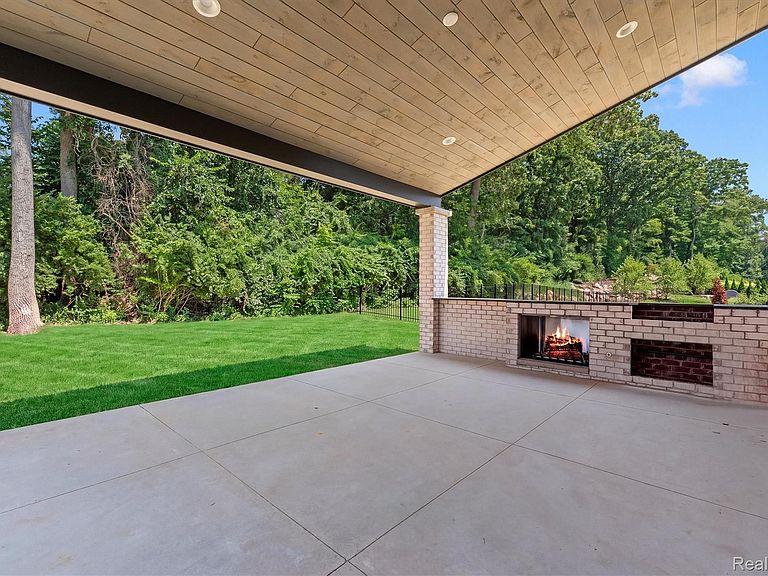
Introducing a rare finished new construction estate in Rochester’s premier community, The Enclaves. Move-in ready and nestled on a private drive lot backing to wooded views, this custom-built home blends luxury, design, and privacy across 6k square feet of finished living space. Step inside to a grand two-story foyer, Natural light floods the open layout, featuring a grand great room with floor to ceiling porcelain fireplace—ideal for entertaining. The show-stopping chef’s kitchen boasts a large island with luxury counter tops, premium custom cabinetry, full Wolf appliance package, built in 72-inch fridge/freezer, oversized eat-in area leads to a covered loggia with built in fireplace and barbeque. Generous sized mud room with custom built-ins, first floor full bath & half. Main floor also features formal office, and dining room. Second floor provides 4 bedrooms. Primary suite with tray ceiling, luxury en-suite, massive walk-in closet. The finished basement features dedicated space for home theater and gym. Large bedroom, and full bath. Bar area and large rec space perfect for entertaining. Additional highlights include both first- and second-floor laundry rooms for added convenience. The oversized four-car garage has tall ceilings for lifts. Located in top-rated Rochester schools, near downtown, parks, and shopping, this estate offers luxury living at its finest! Last remaining homesite in this development! More photos to come!
Getting Around
 Car-Dependent
 Very Limited Transit
 Somewhat Bikeable
Schools
Construction
Condition
- Year built: 2025
Materials
- Foundation: Basement,Poured,Sump Pump
- Roof: Asphalt
- Construction materials: Brick,Stone
Type & Style
- Home type: SingleFamily
- Architectural style: Colonial
- Property subType: Single Family Residence
Interior
Appliances
- Appliances included: Built In Refrigerator,Dishwasher,Disposal,Double Oven,Gas Cooktop,Microwave,Stainless Steel Appliances,Vented Exhaust Fan
Basement
- Has basement: Yes
- Basement: Daylight,Finished,Full
Bedroom
- Level: Entry
- Area: 180
- Dimensions: 15 X 12
Bedroom
- Level: Second
- Area: 182
- Dimensions: 14 X 13
Bedroom
- Level: Second
- Area: 256
- Dimensions: 16 X 16
Bedroom
- Level: Basement
- Area: 240
- Dimensions: 15 X 16
Bedrooms & Bathrooms
- Bedrooms: 5
- Bathrooms: 6
- Full bathrooms: 5
- 1/2 bathrooms: 1
Dining Room
- Level: Entry
- Area: 190
- Dimensions: 10 X 19
Features
- Entrance Foyer,Programmable Thermostat
- Fireplace features: Gas,Great Room
- Fireplace: Yes
- Finished area below ground: 1,900
- Finished area above ground: 4,325
Flex Room
- Level: Basement
- Area: 468
- Dimensions: 26 X 18
Great Room
- Level: Entry
- Area: 378
- Dimensions: 21 X 18
Heating & Cooling
- Heating features: Forced Air,Natural Gas
- Cooling features: Central Air
Interior Area
- Total interior livable area: 6,225 sqft
Kitchen
- Level: Entry
- Area: 432
- Dimensions: 24 X 18
Laundry
- Level: Entry
- Area: 90
- Dimensions: 9 X 10
Laundry
- Level: Second
- Area: 96
- Dimensions: 8 X 12
Library
- Level: Entry
- Area: 234
- Dimensions: 13 X 18
Mud Room
- Level: Entry
- Area: 160
- Dimensions: 16 X 10
Other
- Level: Second
- Area: 143
- Dimensions: 11 X 13
Other
- Level: Entry
- Area: 60
- Dimensions: 10 X 6
Other
- Level: Second
- Area: 60
- Dimensions: 6 X 10
Other
- Level: Basement
- Area: 60
- Dimensions: 6 X 10
Other
- Level: Entry
- Area: 48
- Dimensions: 6 X 8
Other
- Level: Basement
- Area: 120
- Dimensions: 12 X 10
Primary Bathroom
- Level: Second
- Area: 144
- Dimensions: 16 X 9
Primary Bedroom
- Level: Second
- Area: 360
- Dimensions: 20 X 18
Property
Details
- Parcel number: 1502178018
- Special condition: Short Sale No,Standard
Features
- Levels: Two
- Stories: 2
- Entry location: GroundLevelwSteps
- Pool features: None
- Patio & porch: Covered,Enclosed,Porch
- Exterior features: Barbecue
Lot
- Lot size: 0.42 Acres
- Lot size dimensions: 102 x 191 x 102 x 174
Parking
- Total spaces: 4
- Parking features: Four Car Garage,Attached,Electricityin Garage,Garage Door Opener,Side Entrance
- Has garage: Yes
- Attached garage spaces: 4