



6074 N State Hwy 125, Rogersville, MO, 65742
About This Home
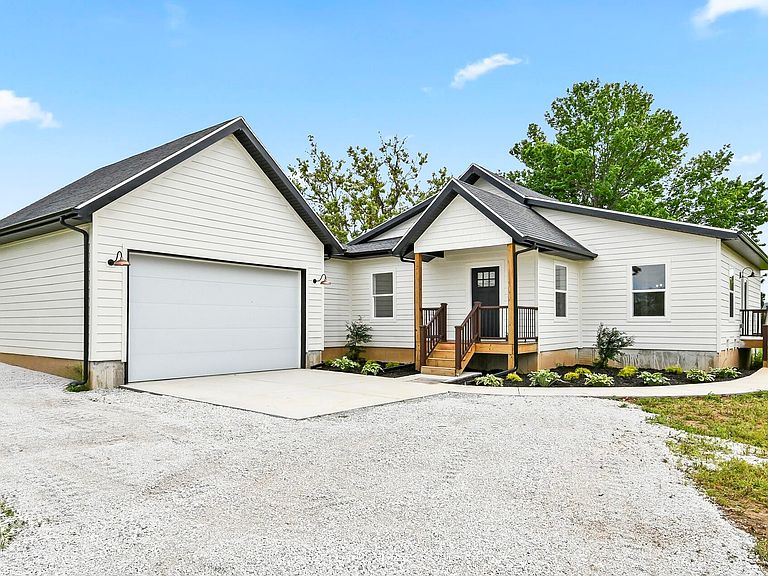
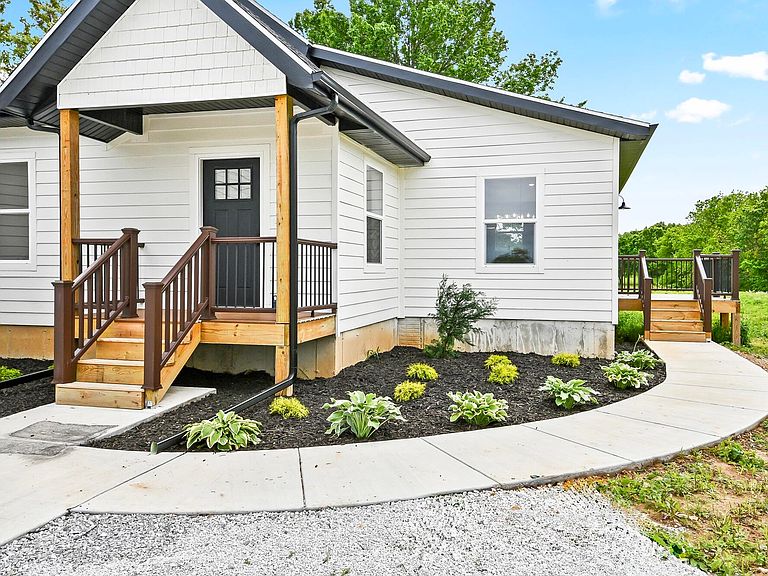
Take a look at this newly constructed 4-bedroom, 2-bathroom home featuring a stunning European-inspired design, an open-concept layout filled with natural light, and elegant fixtures and hardware throughout. You'll love the modern kitchen with granite countertops, a butcher block accent island, spacious pantry, LED lighting, and custom tile work throughout the home. The primary suite is equally impressive, offering double vanities, a soaking tub, and an oversized walk-in closet. Nestled on 4 scenic acres, this property also features a charming private pond that enhances the peaceful outdoor setting while offering the perfect blend of beauty, comfort, and versatility.At this price, you're essentially getting two homes in one. The main residence offers approximately 2,200 sq. ft. of living space, while the fully remodeled guest house features 2 bedrooms, 1 bathroom, and 935 sq. ft., complete with a brand-new kitchen featuring quartz countertops, new flooring, custom tile work throughout, new appliances, siding, windows, roof, HVAC system, and many more updates throughout the home.The possibilities are endless - live in the main home and rent out the guest house for additional income, accommodate multi-generational living, or create the perfect private family retreat for loved ones. Whether you're searching for an investment opportunity or your own peaceful escape, this one-of-a-kind property delivers exceptional value and endless potential.This move-in-ready property is a rare find - come take a look and make it yours! Properties like this don't come on the market often, so schedule your private showing today!
Getting Around
 Car-Dependent
 Very Limited Transit
 Somewhat Bikeable
Schools
Construction
Condition
- Year built: 2025
Materials
- Foundation: Vapor Barrier,Crawl Space
- Roof: Composition,Metal
- Construction materials: Vinyl Siding
Type & Style
- Home type: SingleFamily
- Architectural style: Traditional
- Property subType: Single Family Residence
Interior
Appliances
- Appliances included: Dishwasher,Free-Standing Electric Oven,Disposal
- Laundry features: Main Level,W/D Hookup
Bedrooms & Bathrooms
- Bedrooms: 6
- Bathrooms: 3
- Full bathrooms: 3
Features
- Walk-in Shower,Vaulted Ceiling(s),Quartz Counters,Granite Counters,Walk-In Closet(s)
- Window features: Double Pane Windows
- Flooring: Tile,Engineered Hardwood,Vinyl
- Fireplace features: Living Room,Electric
- Fireplace: Yes
- Attic: Access Only:No Stairs
- Finished area below ground: 0
- Finished area above ground: 3,179
Heating & Cooling
- Heating features: Forced Air,Central,Electric
- Cooling features: Central Air
Interior Area
- Total structure area: 3,179
- Total interior livable area: 3,179 sqft
Property
Details
- Parcel number: 120203000000007001
Features
- Levels: One
- Stories: 1
- Patio & porch: Patio,Deck,Front Porch
- Exterior features: Rain Gutters
- Fencing: Partial
- Has view: Yes
- View description: Panoramic
- Waterfront features: Pond
- Horses can be raised: Yes
Lot
- Lot size: 4 Acres
- Features: Acreage,Pasture,Horses Allowed
Parking
- Total spaces: 3
- Parking features: Parking Pad,Driveway,Garage Faces Side,Garage Faces Front,Garage Door Opener
- Has garage: Yes
- Attached garage spaces: 3
- Covered spaces: 3
- Has uncovered spaces: Yes