



193 County Road 1600, Greenup, IL, 62428
About This Home
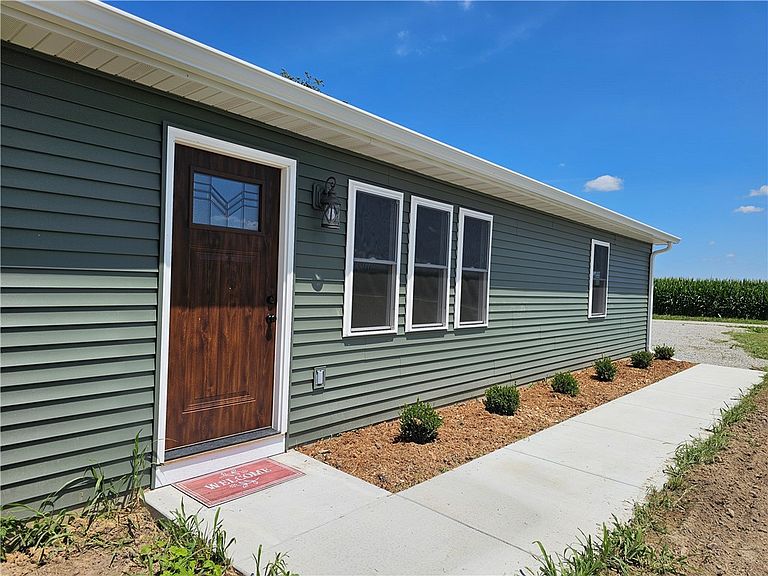
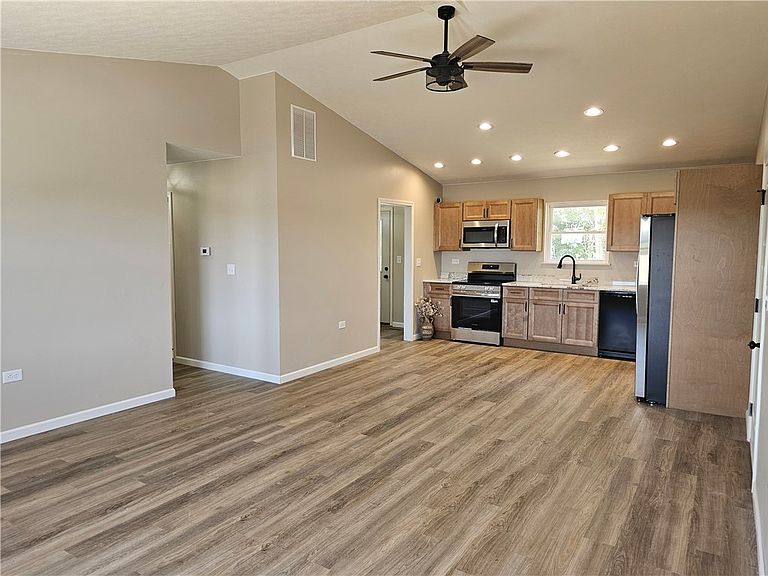
Experience peaceful country living in this brand new construction home south of Greenup, IL! Situated on a scenic two-acre lot, it offers modern comfort and tranquil rural views. The interior features soaring living room ceilings, a neutral palette, stylish flooring, and plush bedroom carpet. The open concept eat-in kitchen showcases beautiful slow-close cabinetry, granite countertops, and includes all appliances. The single-level floor plan includes three bedrooms and two full baths, featuring a primary suite with walk-in shower and double-sink vanity, a second bath with shower/tub combo, and dedicated laundry room. Exterior highlights include a concrete sidewalk approach and an insulated 2+ car garage. Home is on EJ Water. Option to purchase up to two additional acres for $18,000/acre, giving you endless possibilities for expansion, outbuildings, or recreation. An immaculate offering in a serene setting!
Getting Around
 Car-Dependent
 Very Limited Transit
 Somewhat Bikeable
Schools
Construction
Condition
- Year built: 2026
Materials
- Foundation: Slab
- Roof: Shingle
- Construction materials: Vinyl Siding
Type & Style
- Home type: SingleFamily
- Architectural style: Ranch
- Property subType: Single Family Residence
Interior
Appliances
- Appliances included: Dishwasher,Electric Water Heater,Microwave,Range,Refrigerator
- Laundry features: Main Level
Bedroom
- Level: Main
Bedroom
- Level: Main
Bedrooms & Bathrooms
- Bedrooms: 3
- Bathrooms: 2
- Full bathrooms: 2
Features
- Cathedral Ceiling(s),Bath in Primary Bedroom,Main Level Primary
- Finished area above ground: 1,232
Heating & Cooling
- Heating features: Forced Air,Propane
- Cooling features: Central Air
Interior Area
- Total structure area: 1,232
- Total interior livable area: 1,232 sqft
Kitchen
- Level: Main
Laundry
- Level: Main
Living Room
- Level: Main
Other
- Level: Main
Primary Bathroom
- Level: Main
Primary Bedroom
- Level: Main
Property
Details
- Parcel number: TBD
- Zoning: Other
- Special condition: None
Features
- Levels: One
- Stories: 1
Lot
- Lot size: 2 Acres
Parking
- Total spaces: 2
- Parking features: Attached,Garage
- Has garage: Yes
- Attached garage spaces: 2
- Covered spaces: 2