



1315/ACRE S At 361 Caney Valley Rd, Markleysburg, PA, 15459
About This Home
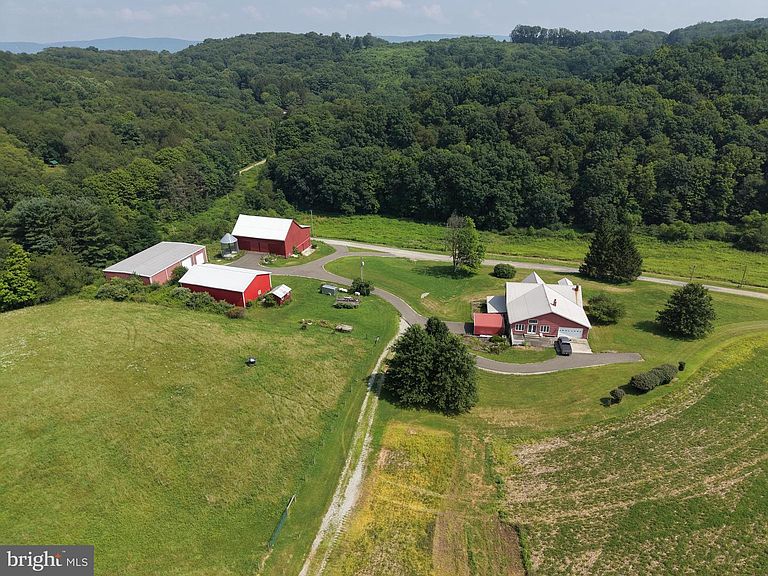
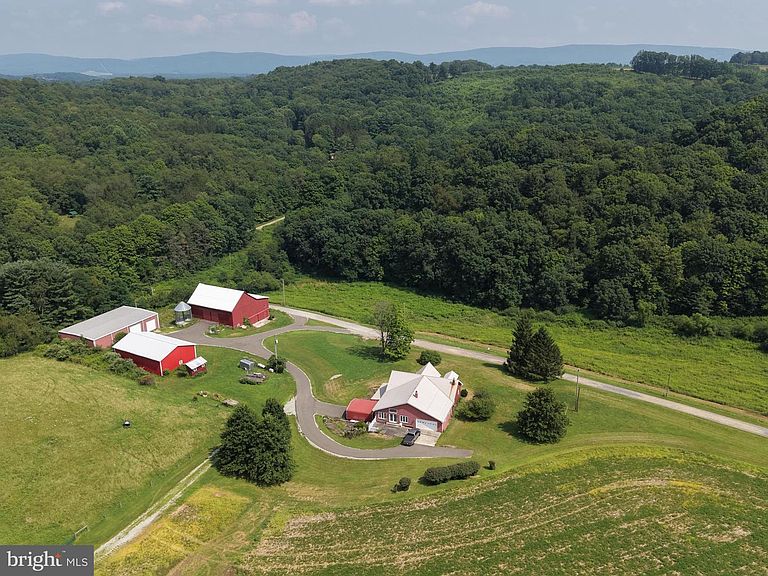
OUTSTANDING 131+/- ACRE FARM IN FAYETTE COUNTY, PA! The farm features approx. 73 acres tillable, a well cared for home, and excellent outbuildings. The property is convenient to Youghiogheny River Lake and just 3 miles to the marina and boat launch! The well kept home features 4 bedrooms, 3 full bathrooms, kitchen, dining room, main floor great room, upper level sitting room, and great room, and a finished basement which includes a den, office, laundry area, and more! Outbuildings are well cared for and feature a 50x80 steel building with water and heat, 40x60 pole building, 60x60 bank barn and wire corn crib. Road frontage is on Caney Valley Rd. Approx. 50 acres are wooded with great hunting and plentiful wildlife to include deer, turkey, and more and the Hall Run stream flows through the farm! Take this opportunity to make this wonderful farm your own! Property is in clean and green. This property will be offered at auction on Friday, October 9, 2026, at 1:00PM. The List price in no way represents a minimum, starting, or acceptable bid.
Getting Around
 Car-Dependent
 Very Limited Transit
 Not Bike Friendly
Schools
Construction
Condition
- Year built: 1971
Materials
- Foundation: Block
- Construction materials: Brick,Vinyl Siding
Type & Style
- Home type: SingleFamily
- Property subType: Farm
Interior
Appliances
- Appliances included: Electric Water Heater
- Laundry features: Laundry Room
Basement
- Has basement: Yes
- Basement: Partially Finished
Bedrooms & Bathrooms
- Bedrooms: 4
- Bathrooms: 3
- Full bathrooms: 3
- Main level bathrooms: 1
- Main level bedrooms: 2
Den
- Level: Lower
- Area: 247
- Dimensions: 19 X 13
Dining Room
- Level: Main
- Area: 169
- Dimensions: 13 X 13
Features
- Finished area below ground: 600
- Finished area above ground: 3,000
Great Room
- Level: Upper
- Area: 336
- Dimensions: 14 X 24
Great Room
- Level: Main
- Area: 810
- Dimensions: 30 X 27
Heating & Cooling
- Heating features: Forced Air,Radiant,Wood Stove,Propane,Wood,Electric
- Cooling features: Central Air,Electric
Interior Area
- Total structure area: 3,600
- Total interior livable area: 3,600 sqft
Kitchen
- Level: Main
- Area: 299
- Dimensions: 23 X 13
Kitchen
- Level: Main
- Area: 156
- Dimensions: 12 X 13
Laundry
- Level: Lower
- Area: 195
- Dimensions: 15 X 13
Office
- Level: Lower
- Area: 156
- Dimensions: 13 X 12
Sitting Room
- Level: Upper
- Area: 100
- Dimensions: 10 X 10
Storage Room
- Level: Lower
- Area: 80
- Dimensions: 10 X 8
Storage Room
- Level: Lower
- Area: 117
- Dimensions: 13 X 9
Property
Accessibility
- Accessibility features: None
Details
- Parcel number: NO TAX RECORD
- Zoning: NONE
- Special condition: Auction
Features
- Levels: Two
- Stories: 2
- Pool features: None
- On waterfront: Yes
- Frontage length: Water Frontage Ft: 1500
Lot
- Lot size: 131.50 Acres
Parking
- Total spaces: 4
- Parking features: Inside Entrance,Covered,Attached,Driveway
- Has garage: Yes
- Attached garage spaces: 4
- Covered spaces: 4
- Has uncovered spaces: Yes