


14001 W 170 S, Nashville, IN, 47448
About This Home
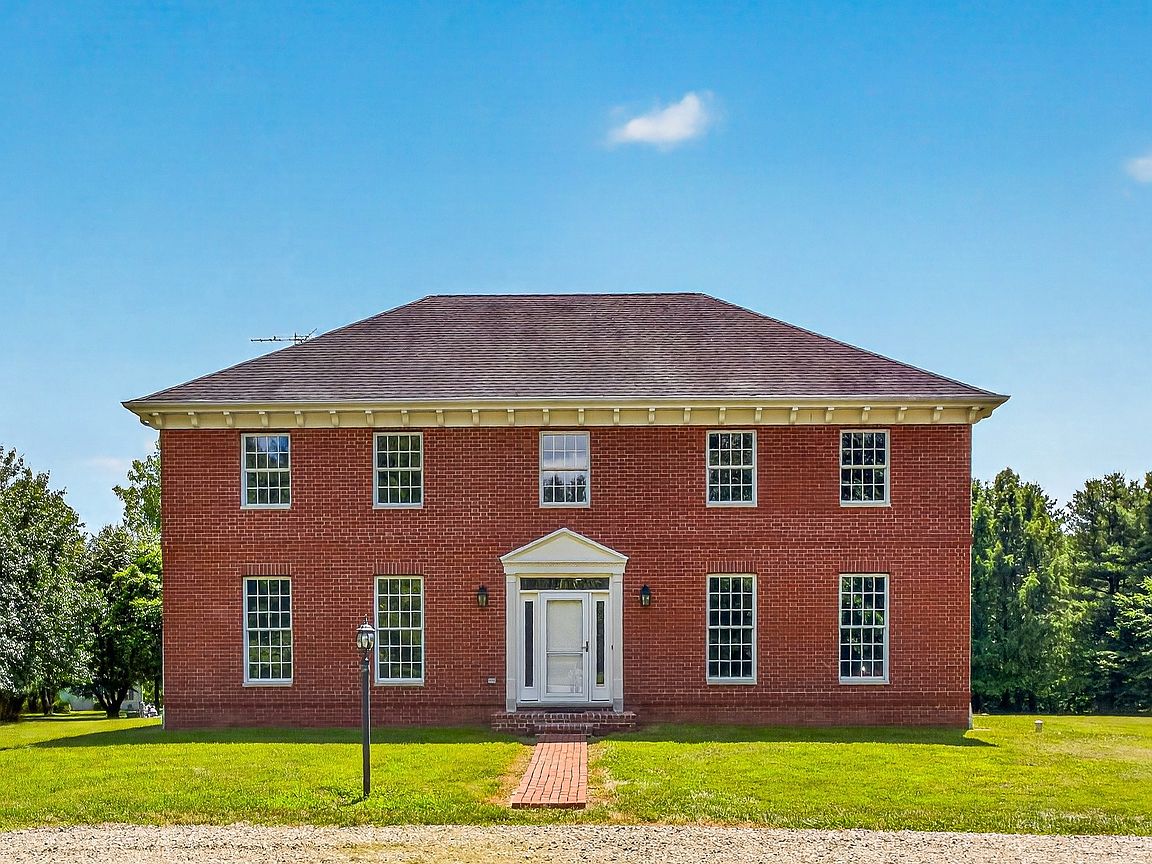
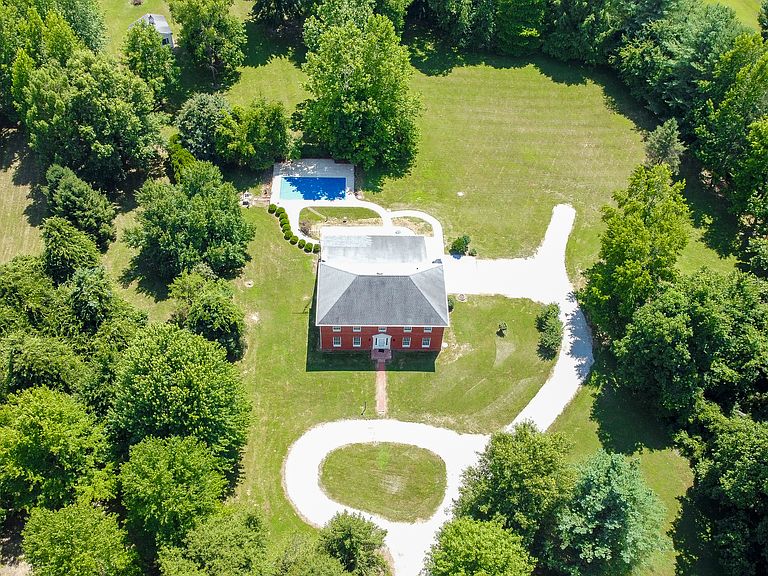
A winding drive leads to this stately brick Colonial, perfectly positioned on 6 private ridge-top acres with in-ground pool, offering the rare opportunity of going to BCSC schools while enjoying a Nashville address. Hidden from the road and surrounded by mature trees, this sunlight-filled property offers exceptional privacy, peaceful views, and the feeling of your own secluded retreat. Rich hardwood floors, timeless architecture, and a thoughtfully designed floor plan create warm, inviting spaces for both everyday living and entertaining. One of the home's most distinctive features is the private library, where floor-to-ceiling custom built-in bookshelves create the perfect retreat for readers, collectors, or a quiet home office. A main-level bedroom with an adjoining full bath provides exceptional flexibility for guests or multi-generational living. Upstairs, the spacious primary suite is joined by two oversized bedrooms, giving everyone room to spread out. An oversized walk-in attic with convenient access offers incredible storage today and exciting possibilities for future expansion. The peaceful sunroom overlooks the private in-ground pool and surrounding trees, creating the perfect place to enjoy your morning coffee while watching the abundant wildlife or unwind after a long day. Tucked among the trees, the charming she shed is ready to become a gardening retreat, creative studio, hobby space, or simply a quiet place to escape. 9 ft ceilings in the basement provide outstanding storage and endless possibilities for future finished living space, whether you envision a recreation room, home gym, theatre, or additional living area. Complete with geothermal heating, municipal water, a side-load garage, and six acres of level ridge-top ground, this is more than a home. It's a private estate where timeless architecture, natural beauty, and peaceful living come together in one truly unforgettable setting.
Getting Around
 Car-Dependent
 Very Limited Transit
 Somewhat Bikeable
Schools
Construction
Condition
- Year built: 1988
Materials
- Foundation: Block
- Construction materials: Brick
Type & Style
- Home type: SingleFamily
- Architectural style: Colonial
- Property subType: Residential,Single Family Residence
Interior
Appliances
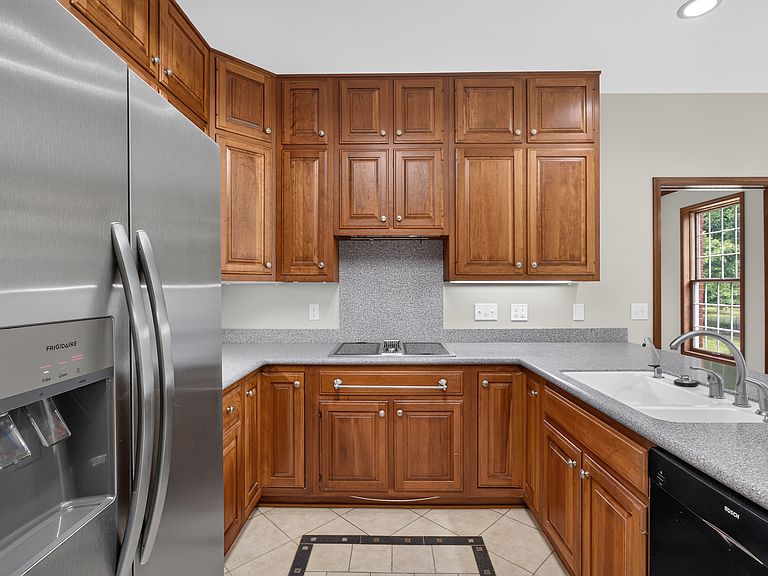
- Appliances included: Electric Cooktop,Dishwasher,Dryer,Disposal,Refrigerator,Washer
- Laundry features: Main Level
Basement
- Has basement: Yes
- Basement: Ceiling - 9+ feet,Storage Space,Unfinished
Bedroom4
- Level: Main
- Area: 156
- Dimensions: 13x12
Bedrooms & Bathrooms
- Bedrooms: 4
- Bathrooms: 3
- Full bathrooms: 3
- Main level bathrooms: 1
- Main level bedrooms: 1
Dining Room
- Features: Tile-Ceramic
- Level: Main
- Area: 117
- Dimensions: 13x9
Family Room
- Level: Main
- Area: 288
- Dimensions: 18x16
Features
- Attic Access,Breakfast Bar,Built-in Features,Entrance Foyer,Hardwood Floors,Eat-in Kitchen,Walk-In Closet(s)
- Flooring: Hardwood
- Attic: Access Only
- Finished area below ground: 0
Heating & Cooling
- Heating features: Geothermal
- Cooling features: Central Air
Interior Area
- Total structure area: 4,832
- Total interior livable area: 4,832 sqft
Kitchen
- Features: Tile-Ceramic
- Level: Main
- Area: 143
- Dimensions: 13x11
Library
- Level: Main
- Area: 234
- Dimensions: 18x13
Living Room
- Level: Main
- Area: 234
- Dimensions: 18x13
Play Room
- Level: Basement
- Area: 323
- Dimensions: 19x17
Sun Room
- Level: Main
- Area: 144
- Dimensions: 18x8
Property
Details
- Parcel number: 039434000001402011
- Horse amenities: None
Features
- Levels: Two
- Stories: 2
- Pool features: In Ground,Pool Cover
- Patio & porch: Porch
- Exterior features: Lighting
Lot
- Lot size: 6 Acres
- Features: Not In Subdivision,Mature Trees,Trees-Small (Under 20 Ft)
Parking
- Total spaces: 2
- Parking features: Attached,Gravel,Garage Door Opener,Garage Faces Side
- Has garage: Yes
- Attached garage spaces: 2
- Covered spaces: 2