


14001 W 170 S, Nashville, IN, 47448
About This Home
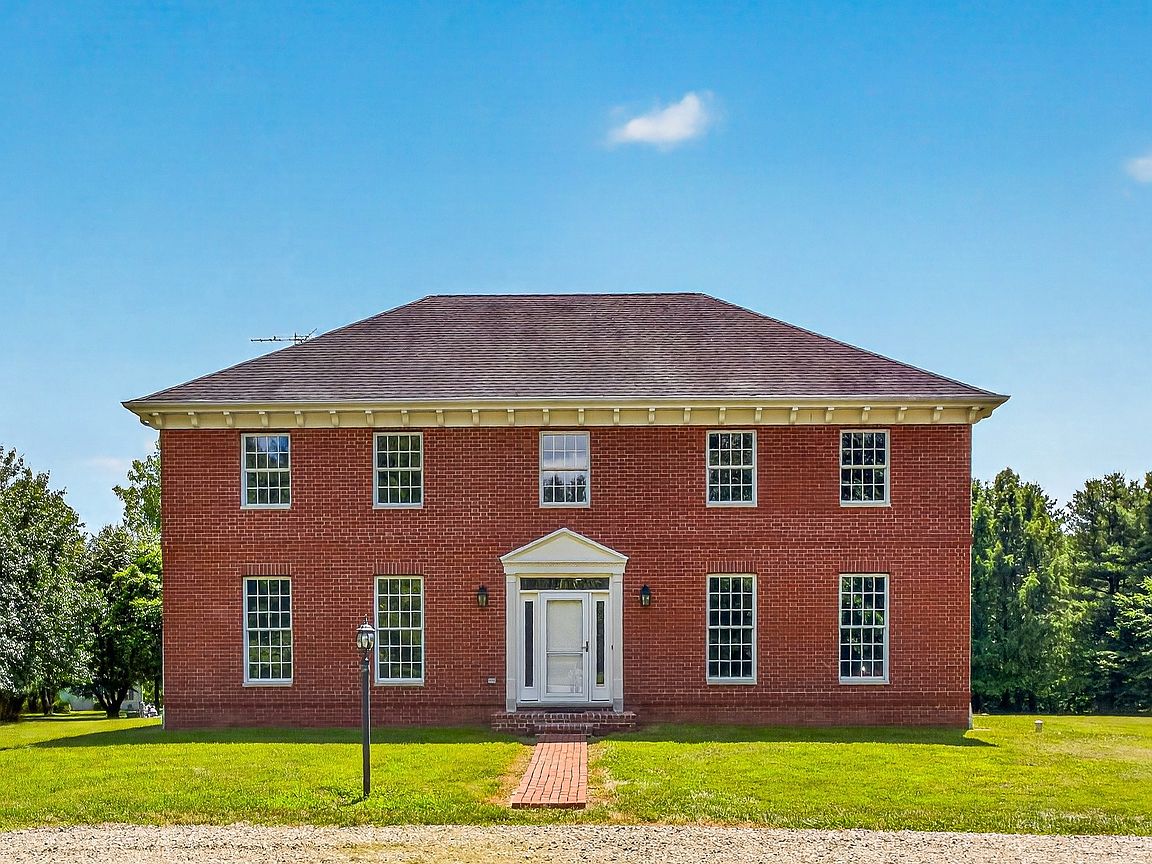
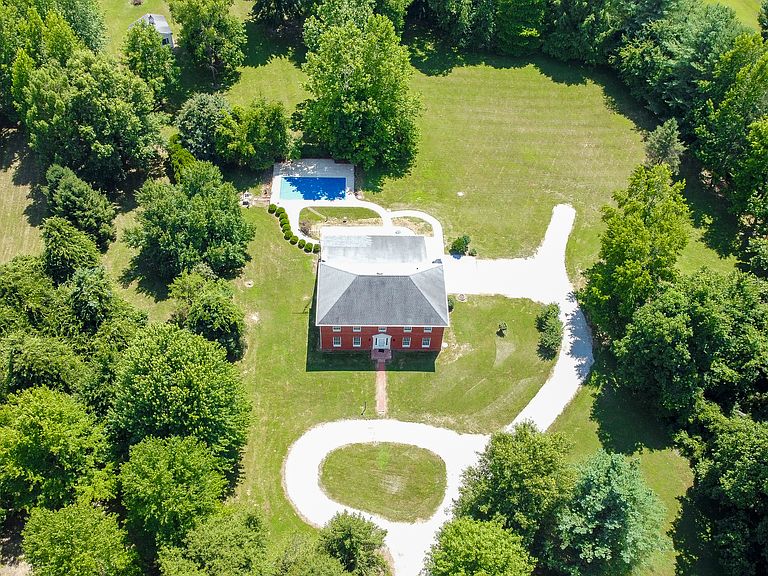
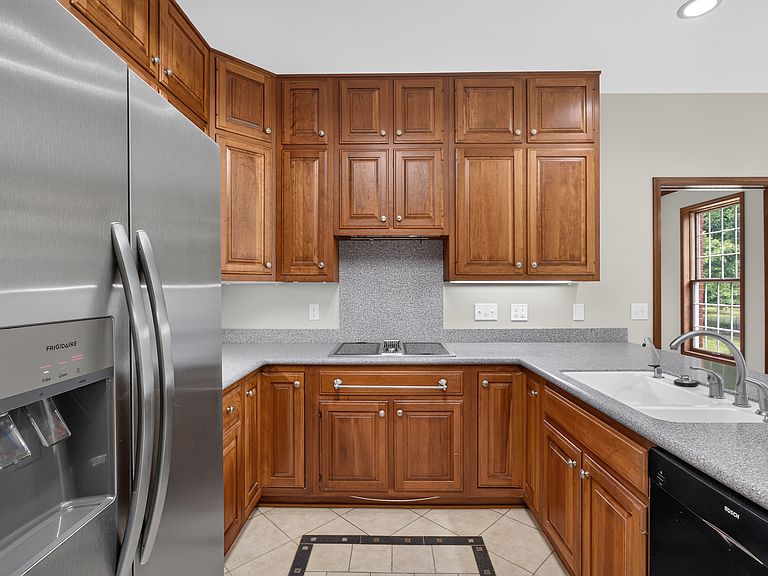
A winding drive leads to this stately brick Colonial, perfectly positioned on 6 private ridge-top acres with in-ground pool, offering the rare opportunity of going to BCSC schools while enjoying a Nashville address. Hidden from the road and surrounded by mature trees, this sunlight-filled property offers exceptional privacy, peaceful views, and the feeling of your own secluded retreat. Rich hardwood floors, timeless architecture, and a thoughtfully designed floor plan create warm, inviting spaces for both everyday living and entertaining. One of the home's most distinctive features is the private library, where floor-to-ceiling custom built-in bookshelves create the perfect retreat for readers, collectors, or a quiet home office. A main-level bedroom with an adjoining full bath provides exceptional flexibility for guests or multi-generational living. Upstairs, the spacious primary suite is joined by two oversized bedrooms, giving everyone room to spread out. An oversized walk-in attic with convenient access offers incredible storage today and exciting possibilities for future expansion. The peaceful sunroom overlooks the private in-ground pool and surrounding trees, creating the perfect place to enjoy your morning coffee while watching the abundant wildlife or unwind after a long day. Tucked among the trees, the charming she shed is ready to become a gardening retreat, creative studio, hobby space, or simply a quiet place to escape. 9 ft ceilings in the basement provide outstanding storage and endless possibilities for future finished living space, whether you envision a recreation room, home gym, theatre, or additional living area. Complete with geothermal heating, municipal water, a side-load garage, and six acres of level ridge-top ground, this is more than a home. It's a private estate where timeless architecture, natural beauty, and peaceful living come together in one truly unforgettable setting.
Getting Around
 Car-Dependent
 Very Limited Transit
 Somewhat Bikeable
Schools
Construction
Condition
- Year built: 1988
Materials
- Foundation: Block
- Construction materials: Brick
Type & Style
- Home type: SingleFamily
- Architectural style: Colonial
- Property subType: Residential,Single Family Residence
Interior
Appliances
- Appliances included: Electric Cooktop,Dishwasher,Dryer,Disposal,Refrigerator,Washer
- Laundry features: Main Level
Basement
- Has basement: Yes
- Basement: Ceiling - 9+ feet,Storage Space,Unfinished
Bedroom4
- Level: Main
- Area: 156
- Dimensions: 13x12
Bedrooms & Bathrooms
- Bedrooms: 4
- Bathrooms: 3
- Full bathrooms: 3
- Main level bathrooms: 1
- Main level bedrooms: 1
Dining Room
- Features: Tile-Ceramic
- Level: Main
- Area: 117
- Dimensions: 13x9
Family Room
- Level: Main
- Area: 288
- Dimensions: 18x16
Features
- Attic Access,Breakfast Bar,Built-in Features,Entrance Foyer,Hardwood Floors,Eat-in Kitchen,Walk-In Closet(s)
- Flooring: Hardwood
- Attic: Access Only
- Finished area below ground: 0
Heating & Cooling
- Heating features: Geothermal
- Cooling features: Central Air
Interior Area
- Total structure area: 4,832
- Total interior livable area: 4,832 sqft
Kitchen
- Features: Tile-Ceramic
- Level: Main
- Area: 143
- Dimensions: 13x11
Library
- Level: Main
- Area: 234
- Dimensions: 18x13
Living Room
- Level: Main
- Area: 234
- Dimensions: 18x13
Play Room
- Level: Basement
- Area: 323
- Dimensions: 19x17
Sun Room
- Level: Main
- Area: 144
- Dimensions: 18x8
Property
Details
- Parcel number: 039434000001402011
- Horse amenities: None
Features
- Levels: Two
- Stories: 2
- Pool features: In Ground,Pool Cover
- Patio & porch: Porch
- Exterior features: Lighting
Lot
- Lot size: 6 Acres
- Features: Not In Subdivision,Mature Trees,Trees-Small (Under 20 Ft)
Parking
- Total spaces: 2
- Parking features: Attached,Gravel,Garage Door Opener,Garage Faces Side
- Has garage: Yes
- Attached garage spaces: 2
- Covered spaces: 2
Climate Risk is Financial Risk
Every home has a financial story beyond the listing price. Below, you’ll see the climate risks that could affect this property — and in Bills & Affordability, how those risks may influence repairs, insurance, utilities, and long-term value.
Biggest Threats for This Home
- Inland Flooding

- Tornado

- Cold Wave

- Hail

- Landslide

- Lightning

- Strong Wind

- Winter Weather

How This Home’s Risks Compare
FEMA Declared Disasters Across Indiana Counties
Understanding the Costs
Financial advisors generally recommend spending no more than 30% of your gross household income on housing costs. In practice, many households stretch to 35% or beyond — especially in high-cost markets.
Estimated Costs Today
| Monthly | Annual | |
|---|---|---|
| Mortgage | $3,665 | $43,980 |
| Home Insurance * | $386 | $4,632 |
| Property Taxes | $428 | $5,136 |
| Electricity | $442 | $5,315 |
| Total | $4,921 | $59,052 |
Income You'd Need if You Spent...
Indiana FAIR Plan Programs
Indiana Basic Property Insurance Underwriting Association
 WildfireHailWind
How Costs Could Change Over Time
Climate risk is quickly impacting all of the major home ownership costs. Adjust the growth rates and percentage of income spent on housing below to see how your housing costs could change over the next 10 years — and what income you'd need to keep up.
Comparing Against the Market
Price Per Sq Ft
vs Other Active Listings
Avg $/sqft
vs Homes Sold Last Month
Median $/sqft
Current Market Trends
Median Price Per Square Foot
The median price per square foot of homes sold in this area each month. Compare this to this listing's price per square foot to gauge whether the home is priced in line with recent sales.
Historicals for This Listing
Zestimate History ($/sqft)
No zestimate history available
Price History
| Date | Event | Price |
|---|---|---|
| 2026-08-09 | Pending sale | $725,000 |
| 2026-08-01 | Listed for sale | $725,000 |
 View on Zillow