


Tbd Eden Way #C302, Branson, MO, 65616
About This Home
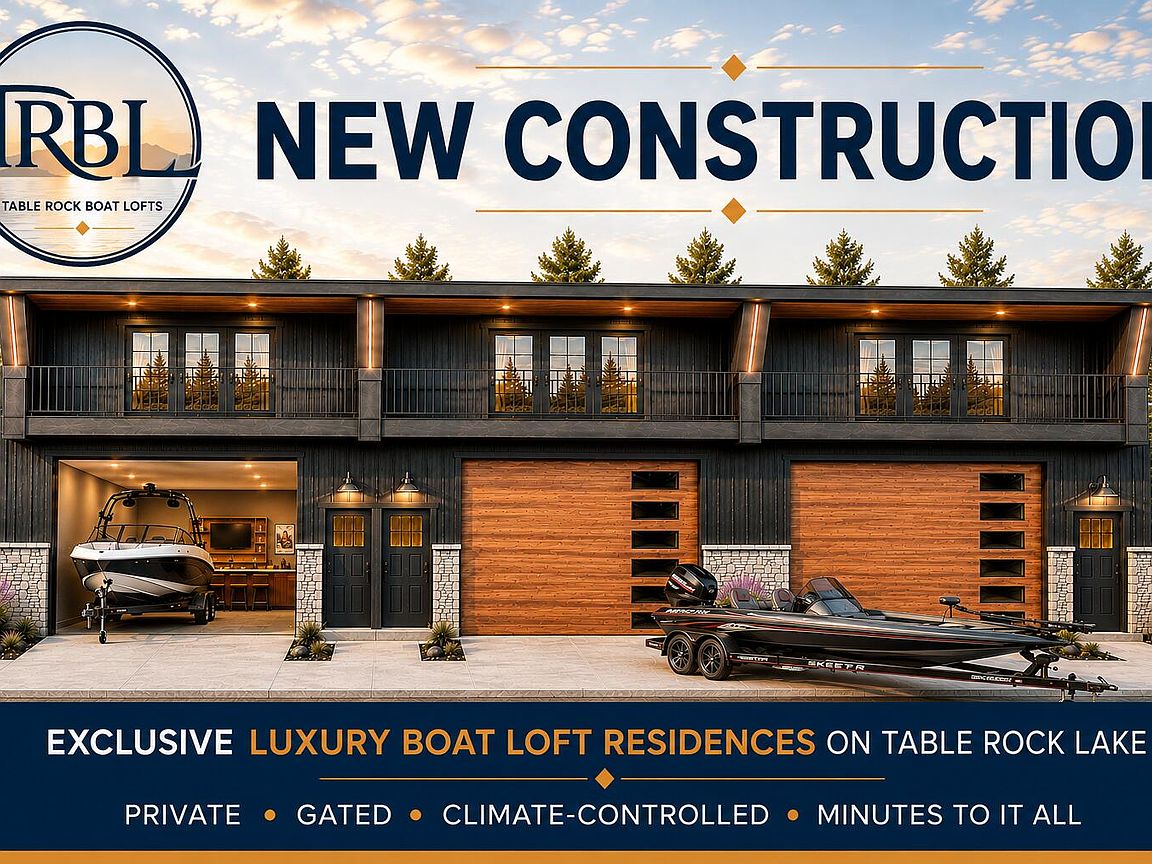
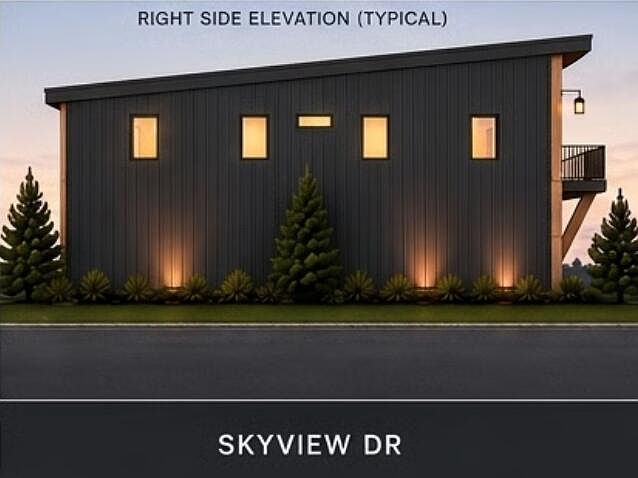
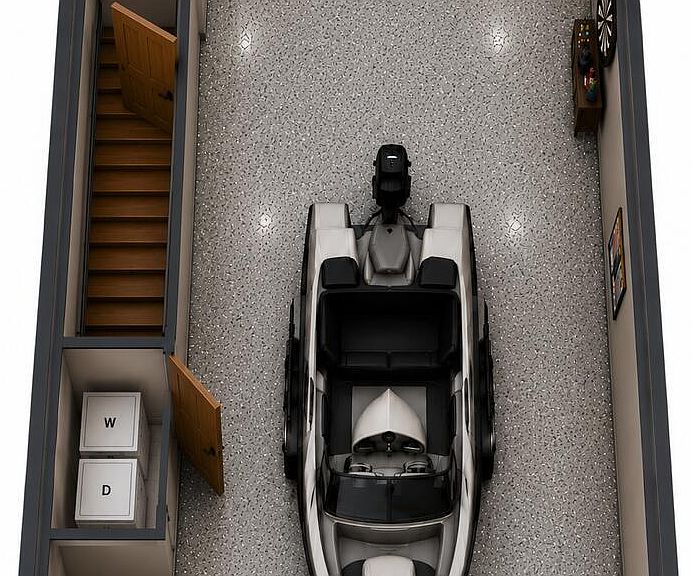
LOFT RESIDENCEExperience a New Standard of Lake Living at Table Rock Boat Lofts. Discover a sleek, modern luxury boat loft community where contemporary architecture, elevated design, and lake living come together in the heart of the Ozarks. Approved for nightly rentals, these thoughtfully designed residences offer the perfect blend of luxury, flexibility, and investment potential.The Loft Floor Plan features a climate-controlled entertainment garage with integrated boat storage, complete with a wet bar, full bath, laundry area, and pre-wired for surround sound and multiple televisions, creating the ideal space for entertaining or relaxing after a day on the lake.Upstairs, the dramatic open Loft design overlooks the living area below, creating a spacious, light-filled living area with soaring ceilings and a private second-floor deck. Buyers may also convert the Loft into a two-bedroom layout for an additional cost.Personalize your Boat Loft with professionally curated designer finishes and available upgrades before construction begins, allowing you to create a space that reflects your style and lifestyle.Located just minutes from State Park Marina, Moonshine Beach, the Lake Taneycomo public boat launch, and Branson's shopping, dining, golf, and entertainment, this gated community keeps your boat, golf cart, and recreational equipment secure and ready for your next adventure.Reserve your Boat Loft during Phase I to enjoy introductory pricing and the best selection of floor plans, designer finishes, and upgrade opportunities.Luxury Above. Adventure Below. Your Lake Life Begins Here.
Getting Around
 Car-Dependent
 Very Limited Transit
 Somewhat Bikeable
Schools
Construction
Condition
- New construction: Yes
- Year built: 2026
Materials
- Foundation: Slab
- Roof: Metal
- Construction materials: Metal Siding,Stone
Type & Style
- Home type: Condo
- Architectural style: Contemporary
- Property subType: Condominium
Interior
Appliances
- Appliances included: Dishwasher,Free-Standing Electric Oven,Refrigerator,Electric Water Heater
- Laundry features: Main Level,W/D Hookup
Bedrooms & Bathrooms
- Bathrooms: 2
- Full bathrooms: 2
Features
- Walk-in Shower,Quartz Counters,High Ceilings
- Window features: Double Pane Windows
- Flooring: See Remarks,Luxury Vinyl
- Finished area below ground: 0
- Finished area above ground: 1,979
Heating & Cooling
- Heating features: Central,Electric
- Cooling features: Central Air,Ceiling Fan(s)
Interior Area
- Total structure area: 1,979
- Total interior livable area: 1,979 sqft
Property
Details
- Parcel number: 185.015004019001.000
Features
- Levels: One and One Half
- Stories: 2
- Patio & porch: Covered,Deck
- Fencing: Chain Link
Lot
- Lot size: 435.60 sqft
- Features: Level,Paved
Parking
- Total spaces: 1
- Parking features: RV Access/Parking,Storage,Secured,RV Garage,Private,Paved,Heated Garage,Gated,Garage Faces Front,Garage Door Opener,Electric Gate,Boat
- Has garage: Yes
- Attached garage spaces: 1
- Covered spaces: 1