


6032 Olympus Ln, Colorado City, CO, 81019
About This Home
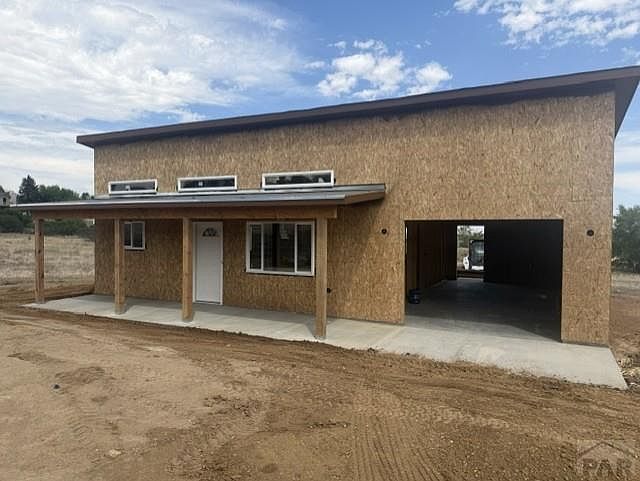
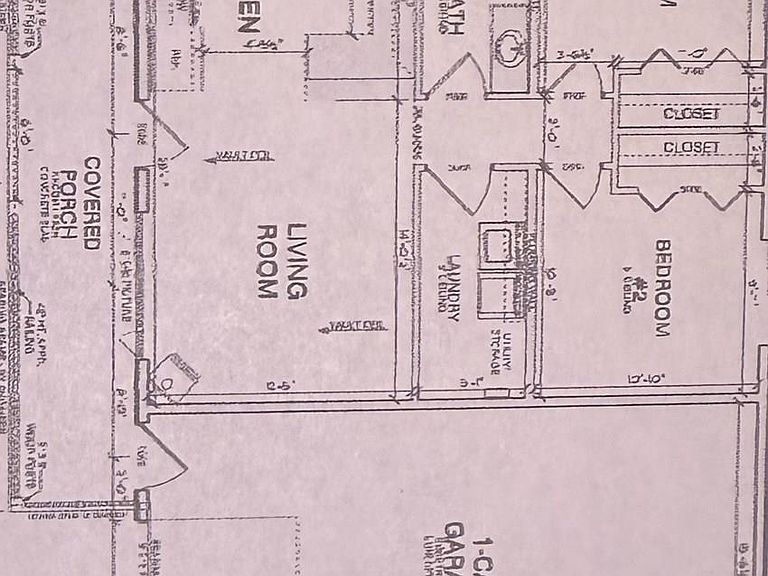
New Construction | Mountain Views | Estimated Completion September 1 Welcome home to this beautifully upgraded affordable new construction in the scenic mountain community of Colorado City, Colorado. Enjoy peaceful living with convenient access to schools, grocery shopping, restaurants, and everyday amenities. Expanded from the original floor plan, this thoughtfully designed home offers approximately 800 square feet of living space featuring: 2 spacious bedrooms 1 oversized bathroom with double vanity Large eat-in kitchen with granite countertops Quality tile and finishes Attached tandem garage for two compact vehicles, storage, or workshop Spectacular Greenhorn Mountain views Construction is currently underway with an estimated completion date of September 1. Whether you're looking for a full-time residence, mountain getaway, or investment property, this brand-new home offers modern finishes, efficient design, and an unbeatable location. Schedule your showing today and reserve this beautiful new home before it's completed!
Getting Around
 Car-Dependent
 Very Limited Transit
 Somewhat Bikeable
Schools
Construction
Condition
- Year built: 2026
Type & Style
- Home type: SingleFamily
- Architectural style: Ranch
- Property subType: Single Family Residence
Interior
Basement
- Has basement: Yes
- Basement: None,Crawl Space
Bedroom2
- Level: Main
- Area: 120.19
Bedrooms & Bathrooms
- Bedrooms: 2
- Bathrooms: 1
- Full bathrooms: 1
- Main level bedrooms: 2
Features
- New Paint,Granite Counters
- Flooring: New Floor Coverings
Interior Area
- Total structure area: 800
- Total interior livable area: 800 sqft
Kitchen
- Level: Main
- Area: 136.51
Living Room
- Level: Main
- Area: 211.24999999999997
Master Bedroom
- Level: Main
- Area: 120.19
Property
Details
- Zoning: SR2
- Special condition: Standard
Features
- Patio & porch: Porch-Covered-Front
- Has view: Yes
- View description: Mountain(s)
Lot
- Lot size: 9,365 sqft
- Lot size dimensions: 138 x 68
Parking
- Total spaces: 1
- Parking features: 1 Car Garage Attached,Garage Door Opener
- Has garage: Yes
- Attached garage spaces: 1
- Covered spaces: 1