

1136 Panorama Dr #46, Brookhaven, GA, 30319
About This Home
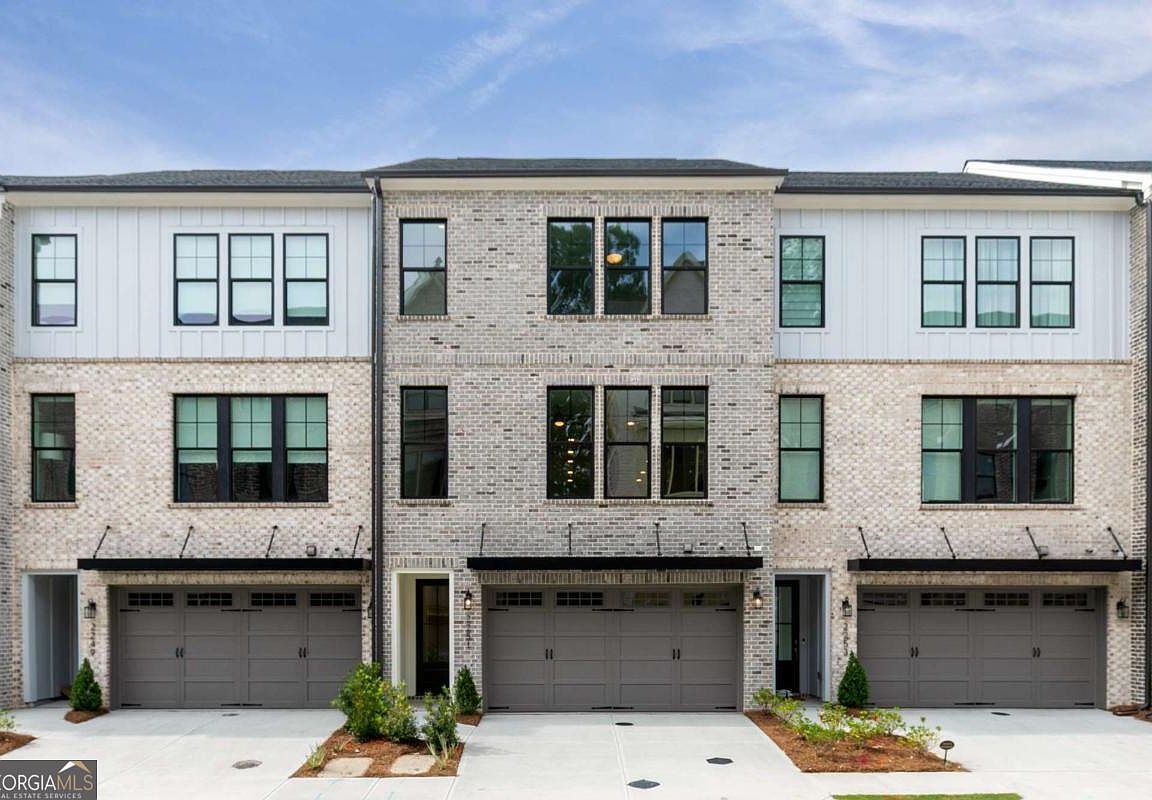
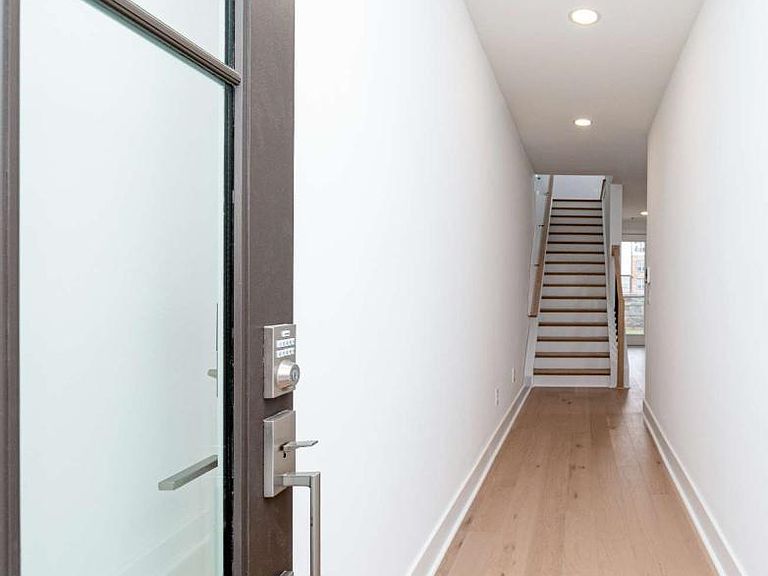
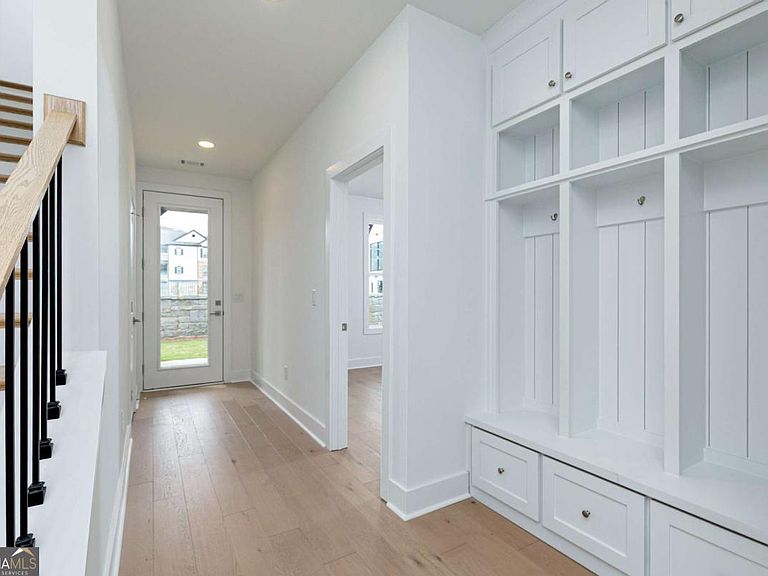
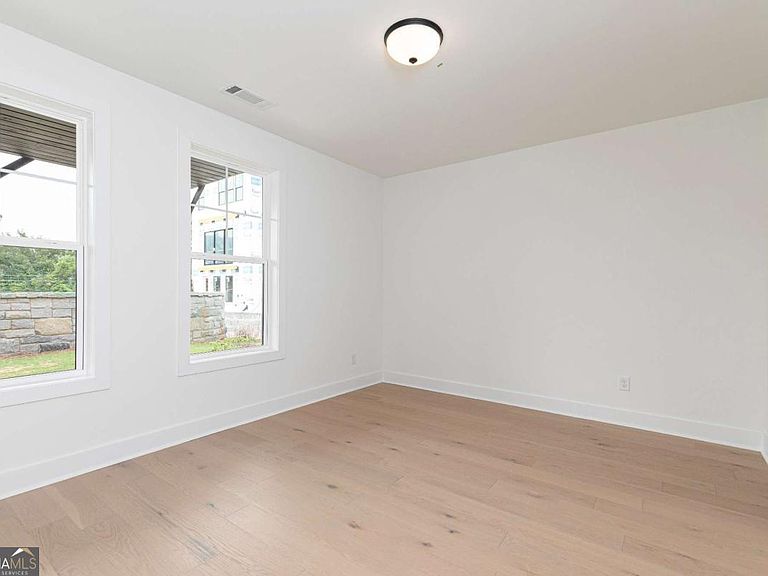
Experience refined townhome living at Overlook at Lenox Park by Toll Brothers, a hidden gem in the heart of Lenox Park in Brookhaven. The thoughtfully designed Druid floor plan offers three levels of sophisticated, low-maintenance living with upgraded modern finishes and an open, functional layout. Currently under construction, this home features a private first-floor bedroom with a full bath, ideal for guests, a home office, or multi-generational living. The second level is designed for everyday living and entertaining, showcasing a gourmet kitchen that flows seamlessly into the spacious dining area and bright great room, with direct access to a large deck for indoor-outdoor enjoyment. The third floor is highlighted by an elegant primary suite complete with a spa-like walk-in shower and generous walk-in closet. An additional bedroom with a private bath and a conveniently located laundry room complete the upper level. Residents enjoy access to a resort-style swimming pool and the convenience of living just minutes from Buckhead's renowned shopping, restaurants, and entertainment, while tucked away in the peaceful setting of Lenox Park. Estimated completion is September/October 2026. Photos shown are of a similar home and are for illustrative purposes only. Contact the Sales Consultant to learn more about current builder incentives and available opportunities.
Getting Around
 Car-Dependent
 Very Limited Transit
 Somewhat Bikeable
Schools
Construction
Condition
- Property condition: New Construction
- New construction: Yes
- Year built: 2026
Materials
- Foundation: Slab
- Roof: Composition
- Construction materials: Brick,Other
Type & Style
- Home type: Townhouse
- Architectural style: Brick 3 Side
- Property subType: Townhouse
Interior
Appliances
- Appliances included: Dishwasher,Double Oven,Microwave,Tankless Water Heater
- Laundry features: Upper Level
Basement
- Basement: None
Bedrooms & Bathrooms
- Bedrooms: 3
- Bathrooms: 4
- Full bathrooms: 3
- 1/2 bathrooms: 1
Features
- Bookcases,Double Vanity,High Ceilings,Walk-In Closet(s)
- Window features: Double Pane Windows
- Flooring: Hardwood,Tile
- Number of fireplaces: 1
- Fireplace features: Family Room
- Fireplace: Yes
- Finished area below ground: 0
- Finished area above ground: 0
- Common walls with other units/homes: 2+ Common Walls
Heating & Cooling
- Heating features: Central,Hot Water
- Cooling features: Ceiling Fan(s),Central Air
Interior Area
- Total structure area: 0
Kitchen
- Features: Kitchen Island,Walk-in Pantry
Property
Details
- Parcel number: 18 200 04 352
- Attached to another structure: Yes
Features
- Levels: Three Or More
- Stories: 3
- Patio & porch: Deck,Patio
- Exterior features: Balcony
- Waterfront features: No Dock Or Boathouse
- Waterbody name: None
Lot
- Features: Level
Parking
- Total spaces: 2
- Parking features: Garage
- Has garage: Yes