



127 Cobblestone Dr #4-26, Harleysville, PA, 19438
About This Home
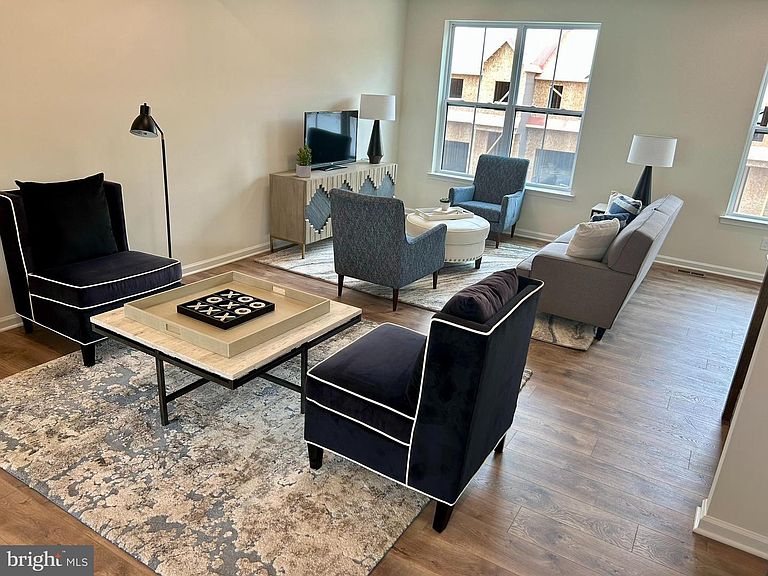
MOVE-IN READY! Discover luxury townhome living at The Fields at Jacobs Way in Harleysville. This beautifully designed Pennington I townhome offers 1,867 sq. ft. of thoughtfully crafted living space featuring 3 bedrooms, 2 full baths, 2 half baths, and a finished lower level. The striking modern stone exterior, one-car garage, and spacious 11' x 6' Trex deck provide both curb appeal and outdoor enjoyment. Inside, the open-concept design is perfect for everyday living and entertaining, while the finished lower level with half bath offers flexible space for a home office, gym, or recreation room. Upstairs, the owner's suite provides a private retreat with a spacious walk-in closet and en-suite bath. Conveniently located near the PA Turnpike, Routes 63, 73, and 113, with easy access to the Lansdale train station, this home offers an ideal commute to both Philadelphia and the Lehigh Valley. Enjoy nearby shopping, dining, parks, trails, and the charm of Skippack Village, all while experiencing low-maintenance luxury living. Don't wait to build—move in now and start enjoying your new home today!
Getting Around
 Car-Dependent
 Very Limited Transit
 Somewhat Bikeable
Schools
Construction
Condition
- Property condition: Excellent
- New construction: Yes
Materials
- Foundation: Slab
- Roof: Architectural Shingle
- Construction materials: Advanced Framing,Stone,Vinyl Siding
Type & Style
- Home type: Townhouse
- Architectural style: Contemporary
- Property subType: Townhouse
Interior
Appliances
- Appliances included: Microwave,Dishwasher,Disposal,Energy Efficient Appliances,Oven/Range - Gas,Tankless Water Heater,Gas Water Heater
- Laundry features: Hookup,Washer/Dryer Hookups Only,Laundry Room
Basement
- Has basement: Yes
- Basement: Finished,Exterior Entry,Walk-Out Access
Bedroom2
- Features: Flooring - Carpet
- Level: Upper
- Area: 99
- Dimensions: 9 X 11
Bedroom3
- Features: Flooring - Carpet
- Level: Upper
- Area: 108
- Dimensions: 9 X 12
Bedrooms & Bathrooms
- Bedrooms: 3
- Bathrooms: 4
- Full bathrooms: 2
- 1/2 bathrooms: 2
- Main level bathrooms: 1
Dining Room
- Features: Flooring - Luxury Vinyl Plank
- Level: Upper
- Area: 121
- Dimensions: 11 X 11
Family Room
- Features: Flooring - Luxury Vinyl Plank
- Level: Upper
- Area: 400
- Dimensions: 20 X 20
Features
- Soaking Tub,Bathroom - Stall Shower,Bathroom - Tub Shower,Bathroom - Walk-In Shower,Dining Area,Eat-in Kitchen,Kitchen Island,Walk-In Closet(s),Upgraded Countertops
- Flooring: Carpet
- Finished area above ground: 1,867
Foyer
- Features: Flooring - Luxury Vinyl Plank
- Level: Main
- Area: 99
- Dimensions: 9 X 11
Half Bath
- Features: Flooring - Luxury Vinyl Plank
- Level: Main
- Area: 21
- Dimensions: 3 X 7
Half Bath
- Features: Flooring - Luxury Vinyl Plank
- Level: Upper
- Area: 21
- Dimensions: 3 X 7
Heating & Cooling
- Heating features: Forced Air,Natural Gas
- Cooling features: Central Air,Electric
Interior Area
- Total structure area: 1,867
- Total interior livable area: 1,867 sqft
Kitchen
- Features: Breakfast Bar,Countertop(s) - Quartz,Flooring - Luxury Vinyl Plank,Kitchen Island,Eat-in Kitchen,Kitchen - Gas Cooking,Lighting - LED
- Level: Upper
- Area: 126
- Dimensions: 9 X 14
Laundry
- Features: Flooring - Luxury Vinyl Plank
- Level: Upper
- Area: 18
- Dimensions: 3 X 6
Office
- Features: Flooring - Luxury Vinyl Plank
- Level: Main
- Area: 108
- Dimensions: 9 X 12
Other
- Features: Soaking Tub,Bathroom - Tub Shower,Countertop(s) - Quartz,Flooring - Ceramic Tile
- Level: Upper
- Area: 40
- Dimensions: 8 X 5
Primary Bathroom
- Features: Bathroom - Stall Shower,Bathroom - Walk-In Shower,Countertop(s) - Quartz,Double Sink,Flooring - Ceramic Tile
- Level: Upper
- Area: 55
- Dimensions: 5 X 11
Primary Bedroom
- Features: Attached Bathroom,Flooring - Carpet,Walk-In Closet(s)
- Level: Upper
- Area: 143
- Dimensions: 13 X 11
Property
Accessibility
- Accessibility features: None
Details
- Parcel number: NO TAX RECORD
- Zoning: RESIDENTIAL
- Special condition: Standard
Features
- Levels: Three
- Stories: 3
- Pool features: None
- Exterior features: Awning(s),Lighting,Street Lights
Lot
- Lot size: 1,119 sqft
Parking
- Total spaces: 1
- Parking features: Garage Faces Rear,Attached,Driveway,Off Street,On Street,Parking Lot
- Has garage: Yes
- Attached garage spaces: 1
- Covered spaces: 1
- Has uncovered spaces: Yes