



2036 W Alex Bell Rd, Dayton, OH, 45459
About This Home
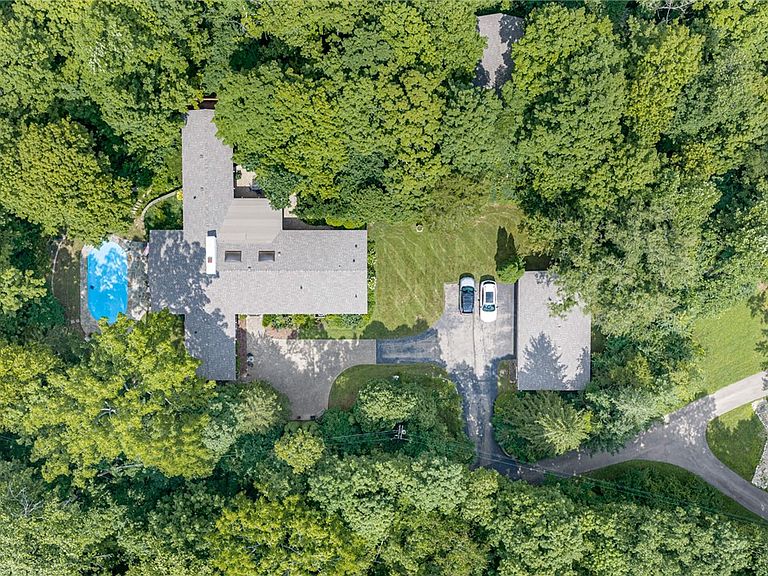
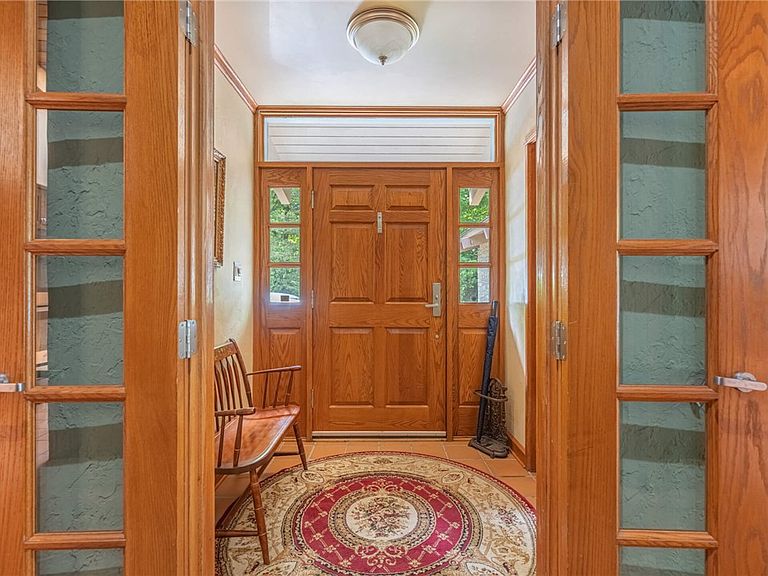
Tucked away on a breathtaking 5-acre wooded setting, this exceptional updated custom ranch offers the perfect blend of privacy, luxury, & everyday comfort all on one floor. Surrounded by nature w/mature trees & featuring a secluded backyard oasis. This one-of-a-kind property feels like a private retreat but minutes from shopping, dining, and interstate. Inside the front foyer a center hallway offers access to the family room & a wall of windows showcases the pool. The luxurious primary suite - a true sanctuary, highlighted by a spa-inspired bath with separate dual vanities/sinks, separate closets, premium finishes, and a layout designed for both comfort and functionality. Enjoy a thoughtfully updated designed kitchen featuring a large center island w/granite counters, abundant cabinetry & generous workspace—ideal for entertaining or casual gatherings. The open living spaces are full of natural light & offer beautiful views of the surroundings. Comfortable family room showcases a WBFP, built in bookcases & large enough to accommodate multiple seating areas or game table. Outside is a private paradise where an in-ground pool surrounded by peaceful wooded views create the perfect setting for relaxing or hosting summer gatherings. 3 additional bedrooms-one is presently used as an office & 2 full baths along with a unique bar and convenient laundry room complete the first floor. Present owners built a charming detached cabin nestled among the trees serving as an ideal home office, art studio, fitness space, or quiet retreat, offering endless flexibility. Car enthusiasts, hobbyists & those needing extra storage will appreciate the detached three-car garage, built in 1990, providing ample room for vehicles, equipment, and projects. With over five acres of beautiful wooded grounds, exceptional indoor & outdoor living spaces, & unique amenities rarely found in such a convenient location, this remarkable property offers an extraordinary lifestyle you'll be proud to call home.
Getting Around
 Car-Dependent
 Very Limited Transit
 Somewhat Bikeable
Schools
Construction
Condition
- Year built: 1968
Materials
- Foundation: Slab
- Construction materials: Brick,Frame
Type & Style
- Home type: SingleFamily
- Architectural style: Ranch
- Property subType: Single Family Residence
Interior
Appliances
- Appliances included: Dryer,Dishwasher,Disposal,Range,Refrigerator,Wine Cooler,Washer
Bedroom
- Level: Main
- Dimensions: 10 x 15
Bedroom
- Level: Main
- Dimensions: 13 x 21
Bedroom
- Level: Main
- Dimensions: 13 x 13
Bedrooms & Bathrooms
- Bedrooms: 4
- Bathrooms: 3
- Full bathrooms: 3
- Main level bathrooms: 3
Dining Room
- Level: Main
- Dimensions: 21 x 11
Features
- Ceiling Fan(s),Granite Counters,Kitchen Island
- Number of fireplaces: 1
- Fireplace features: One,Glass Doors
- Fireplace: Yes
Heating & Cooling
- Heating features: Electric
- Cooling features: Central Air
Interior Area
- Total structure area: 3,252
- Total interior livable area: 3,252 sqft
Kitchen
- Level: Main
- Dimensions: 25 x 13
Kitchen
- Features: Eat-in Kitchen
- Level: Main
- Dimensions: 20 x 14
Laundry
- Level: Main
- Dimensions: 11 x 9
Living Room
- Level: Main
- Dimensions: 20 x 26
Master Bedroom
- Level: Main
- Dimensions: 21 x 16
Property
Details
- Parcel number: K47024030073
- Zoning: Residential
- Zoning description: Residential
Features
- Levels: One
- Stories: 1
- Pool features: In Ground
- Patio & porch: Deck,Patio
- Exterior features: Deck,Pool,Patio
Lot
- Lot size: 5.01 Acres
- Lot size dimensions: 476 x 617
Parking
- Total spaces: 3
- Parking features: Detached,Garage,Garage Door Opener,Storage
- Has garage: Yes
- Attached garage spaces: 3
- Covered spaces: 3