
113 E Saint Catherine St #1 & 2, Louisville, KY, 40203
About This Home
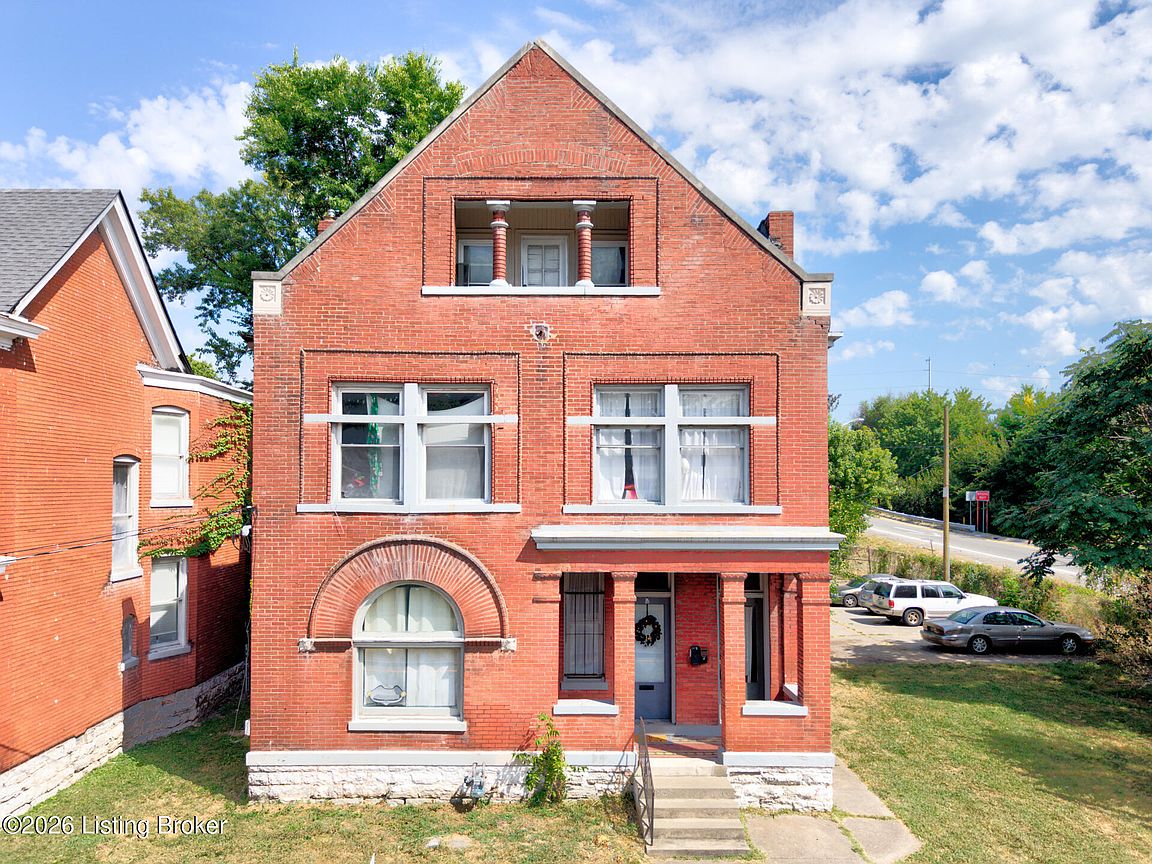
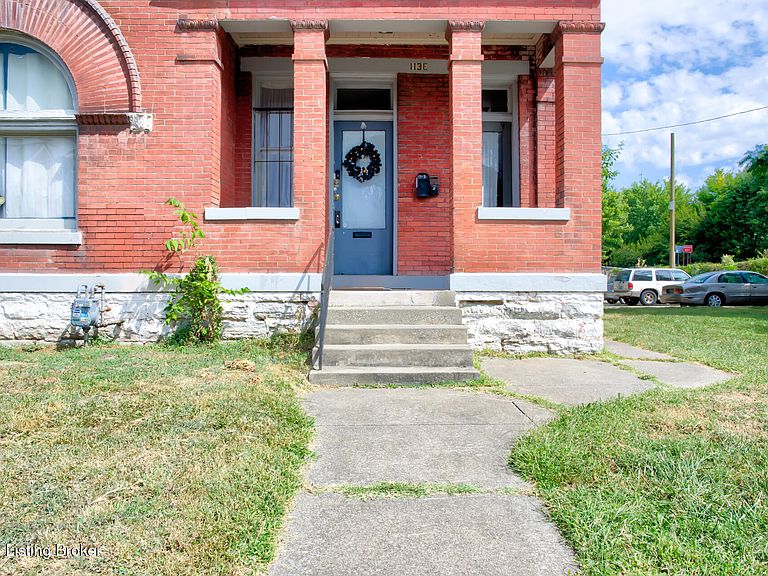
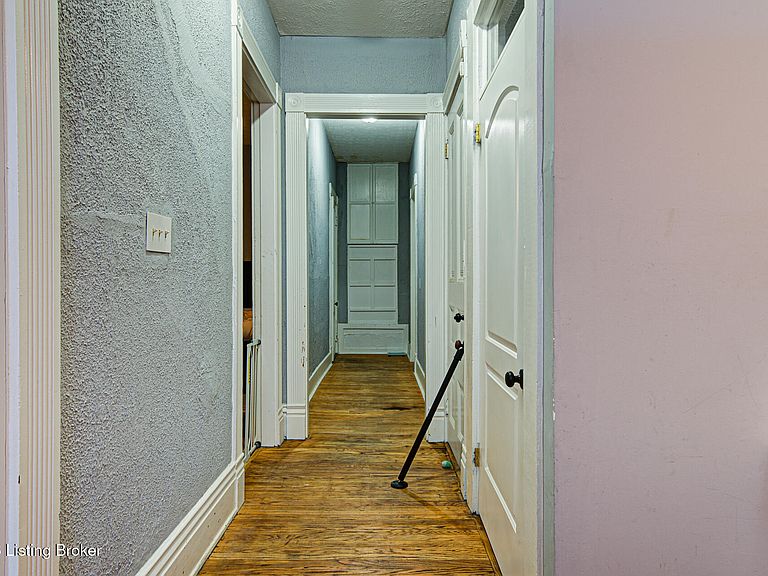
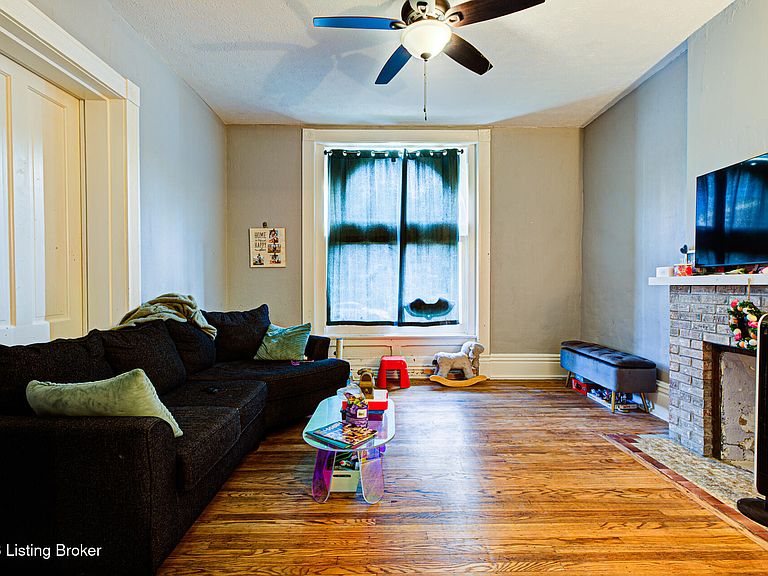
Welcome to 113 East St Catherine St. New roof 2025 As you enter Unit #1 was renovated in 2020. It has beautiful high ceilings, the hallway takes you down to the first of 2 bedrooms, and the 1 bathroom. Through the door leads to the 2nd bedroom, kitchen which has granite countertops and gas range, fridge and pantry. The wood floors were refinished throughout, except the kitchen which has luxury vinyl flooring. The living room has two large double doors. This unit with long term tenant currently rents for $1018.67/month. Unit #2 is a three story, as you enter there is a stairway taking you to the 2nd floor with a hallway to the bathroom and first of 4 bedrooms. Leading back you have a large living room and dining room and kitchen with fridge and recently added cabinetry and a double sink and pantry. The 3rd bedroom has access to a balcony. Taking the stairs to the 3rd floor are a further two bedrooms with new carpet. One bedroom has access to the stairwell leading down to the shared fenced back yard, off street parking with a city owned 8 parking pad located just off the backyard in the alley between 1st and East St Catherine. Conveniently located near UofL, bus line and expressway. Utilities average over 12 months Water $149.00 Electric/Gas $465.13.
Getting Around
 Very Walkable
 Very Limited Transit
 Very Bikeable
Schools
Construction
Condition
- Year built: 1900
Materials
- Roof: Flat,Shingle
- Construction materials: Brick
Type & Style
- Home type: MultiFamily
- Architectural style: Traditional
- Property subType: Duplex
Interior
Basement
- Has basement: Yes
Bedrooms & Bathrooms
- Bedrooms: 6
- Bathrooms: 2
Features
- Finished area below ground: 0
- Finished area above ground: 3,101
Heating & Cooling
- Heating features: Electric,Forced Air
- Cooling features: Central Air
Interior Area
- Total structure area: 3,101
- Total interior livable area: 3,101 sqft
Property
Details
- Parcel number: 08030G00540000
- Attached to another structure: Yes
Features
- Patio & porch: Deck,Patio,Porch
- Exterior features: Balcony
Lot
- Lot size: 8 sqft
- Lot size dimensions: 0