
113 E Saint Catherine St #1 & 2, Louisville, KY, 40203
About This Home
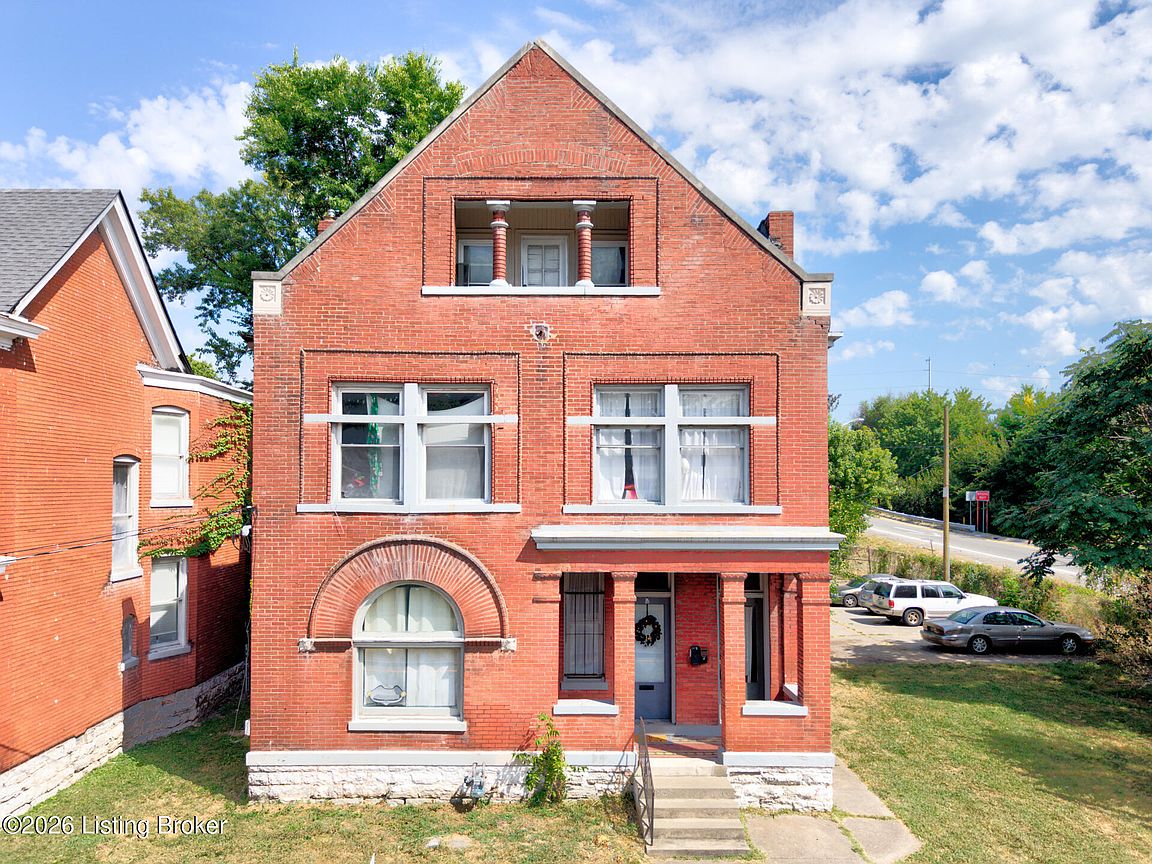
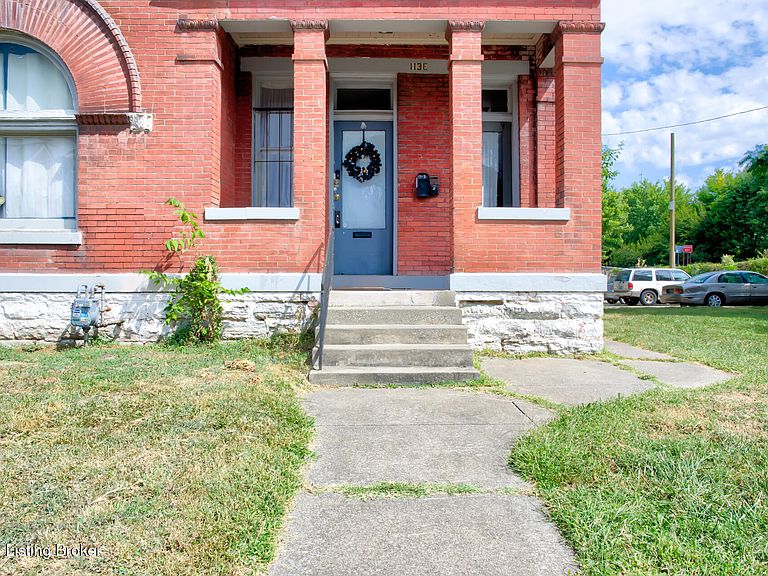
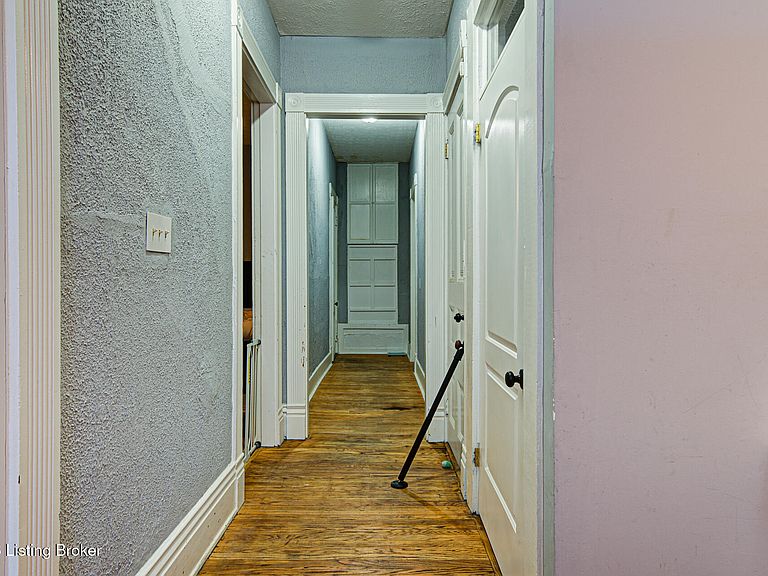
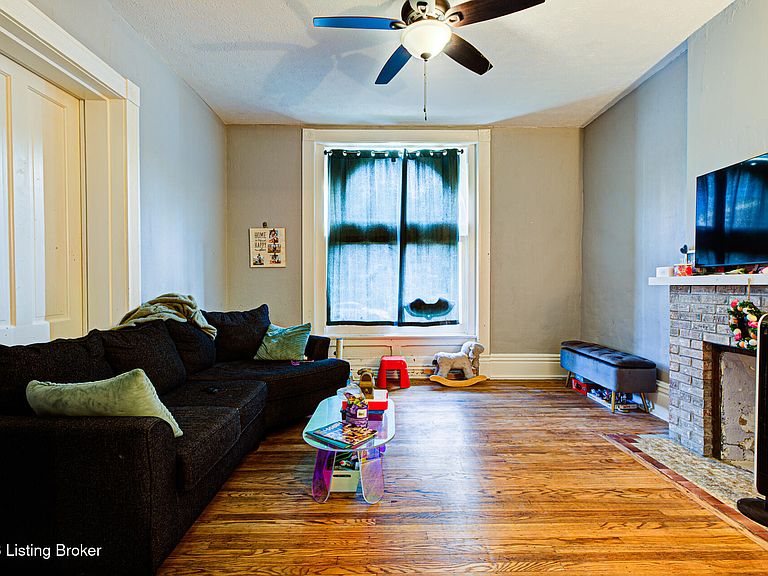
Welcome to 113 East St Catherine St. New roof 2025 As you enter Unit #1 was renovated in 2020. It has beautiful high ceilings, the hallway takes you down to the first of 2 bedrooms, and the 1 bathroom. Through the door leads to the 2nd bedroom, kitchen which has granite countertops and gas range, fridge and pantry. The wood floors were refinished throughout, except the kitchen which has luxury vinyl flooring. The living room has two large double doors. This unit with long term tenant currently rents for $1018.67/month. Unit #2 is a three story, as you enter there is a stairway taking you to the 2nd floor with a hallway to the bathroom and first of 4 bedrooms. Leading back you have a large living room and dining room and kitchen with fridge and recently added cabinetry and a double sink and pantry. The 3rd bedroom has access to a balcony. Taking the stairs to the 3rd floor are a further two bedrooms with new carpet. One bedroom has access to the stairwell leading down to the shared fenced back yard, off street parking with a city owned 8 parking pad located just off the backyard in the alley between 1st and East St Catherine. Conveniently located near UofL, bus line and expressway. Utilities average over 12 months Water $149.00 Electric/Gas $465.13.
Getting Around
 Very Walkable
 Very Limited Transit
 Very Bikeable
Schools
Construction
Condition
- Year built: 1900
Materials
- Roof: Flat,Shingle
- Construction materials: Brick
Type & Style
- Home type: MultiFamily
- Architectural style: Traditional
- Property subType: Duplex
Interior
Basement
- Has basement: Yes
Bedrooms & Bathrooms
- Bedrooms: 6
- Bathrooms: 2
Features
- Finished area below ground: 0
- Finished area above ground: 3,101
Heating & Cooling
- Heating features: Electric,Forced Air
- Cooling features: Central Air
Interior Area
- Total structure area: 3,101
- Total interior livable area: 3,101 sqft
Property
Details
- Parcel number: 08030G00540000
- Attached to another structure: Yes
Features
- Patio & porch: Deck,Patio,Porch
- Exterior features: Balcony
Lot
- Lot size: 8 sqft
- Lot size dimensions: 0
Climate Risk is Financial Risk
Every home has a financial story beyond the listing price. Below, you’ll see the climate risks that could affect this property — and in Bills & Affordability, how those risks may influence repairs, insurance, utilities, and long-term value.
Biggest Threats for This Home
- Heat Wave

- Inland Flooding

- Tornado

How This Home’s Risks Compare
FEMA Declared Disasters Across Kentucky Counties
Understanding the Costs
Financial advisors generally recommend spending no more than 30% of your gross household income on housing costs. In practice, many households stretch to 35% or beyond — especially in high-cost markets.
Estimated Costs Today
| Monthly | Annual | |
|---|---|---|
| Mortgage | $1,643 | $19,716 |
| Home Insurance * | $365 | $4,380 |
| Property Taxes | $230 | $2,760 |
| Electricity | $244 | $2,938 |
| Total | $2,482 | $29,784 |
Income You'd Need if You Spent...
Kentucky FAIR Plan Programs



How Costs Could Change Over Time
Climate risk is quickly impacting all of the major home ownership costs. Adjust the growth rates and percentage of income spent on housing below to see how your housing costs could change over the next 10 years — and what income you'd need to keep up.
Comparing Against the Market
Price Per Sq Ft
vs Other Active Listings
Avg $/sqft
vs Homes Sold Last Month
Median $/sqft
Current Market Trends
Median Price Per Square Foot
The median price per square foot of homes sold in this area each month. Compare this to this listing's price per square foot to gauge whether the home is priced in line with recent sales.
Historicals for This Listing
Zestimate History ($/sqft)
No zestimate history available
Price History
| Date | Event | Price |
|---|---|---|
| 2026-08-06 | Listed for sale | $325,000 |
 View on Zillow