

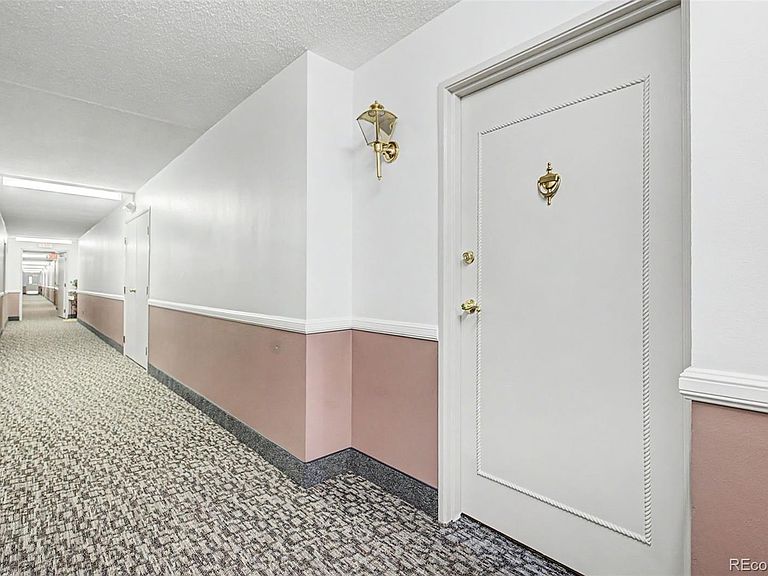


13635 E Bates Avenue Bldg 201 #403, Aurora, CO, 80014
About This Home
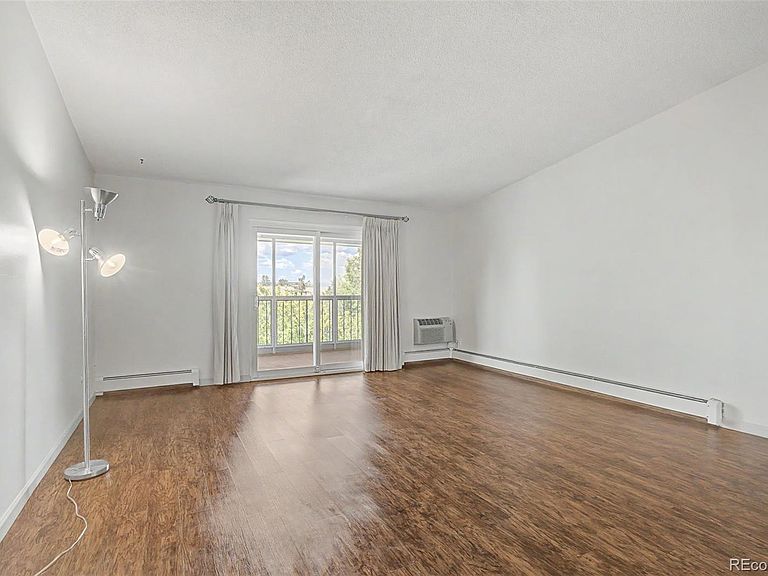
Top floor, vaulted ceilings give this property a light and airy feel. Very spacious living room/dining room combination, along with a great cook's kitchen with loads of counter space an stainless steel appliance. Newer lighting and fans throughout the property. Brand new carpet in both bedrooms with gorgeous remodeled bathrooms. This property has more storage than most with a full walk-in closet off the primary bedroom. This is the building closest to the clubhouse for easy access to classes, lunch or dinner at Rendezvous, golf, tennis, swimming and much more. Fully enjoy the lifestyle Heather Gardens has to offer. There is something for everyone. The parking is THE most convenient in all the Alpha buildings. It is just steps from the building on the lower level protected from any weather.
Getting Around
 Car-Dependent
 Some Transit
 Somewhat Bikeable
Schools
Construction
Condition
- Year built: 1973
Materials
- Roof: Membrane
- Construction materials: Block,Concrete
Other
- Builder model: Alpha A dinette
- Builder name: EDI
Type & Style
- Home type: Condo
- Property subType: Condominium
Interior
Appliances
- Appliances included: Dishwasher,Disposal,Microwave,Oven,Range,Refrigerator
- Laundry features: Common Area
Bathroom
- Features: Primary Suite
- Level: Main
Bathroom
- Level: Main
Bedroom
- Features: Primary Suite
- Level: Main
- Area: 228
- Dimensions: 19 x 12
Bedroom
- Level: Main
- Area: 154
- Dimensions: 14 x 11
Bedrooms & Bathrooms
- Bedrooms: 2
- Bathrooms: 2
- Full bathrooms: 1
- 3/4 bathrooms: 1
- Main level bathrooms: 2
- Main level bedrooms: 2
Dining Room
- Level: Main
- Area: 72
- Dimensions: 9 x 8
Features
- Flooring: Carpet,Laminate
- Finished area above ground: 1,200
- Common walls with other units/homes: 2+ Common Walls
Heating & Cooling
- Heating features: Baseboard,Hot Water
- Cooling features: Air Conditioning-Room
Interior Area
- Total structure area: 1,200
- Total interior livable area: 1,200 sqft
Kitchen
- Level: Main
- Area: 84
- Dimensions: 12 x 7
Living Room
- Level: Main
- Area: 240
- Dimensions: 16 x 15
Sun Room
- Level: Main
- Area: 84
- Dimensions: 6 x 14
Property
Details
- Parcel number: 031293847
- Attached to another structure: Yes
- Zoning: Residential
- Special condition: Standard
- Exclusions: None
Features
- Levels: One
- Stories: 1
- Entry location: Corridor Access
- Patio & porch: Covered
- Exterior features: Balcony
Parking
- Total spaces: 1
- Parking features: Lighted