


3209 N Yukon Ave, Sioux Falls, SD, 57107
2beds
2baths
1,082sqft
$369,900
$342price/sqft
$2,541/moest. monthly cost
$101,640/yrincome needed
About This Home
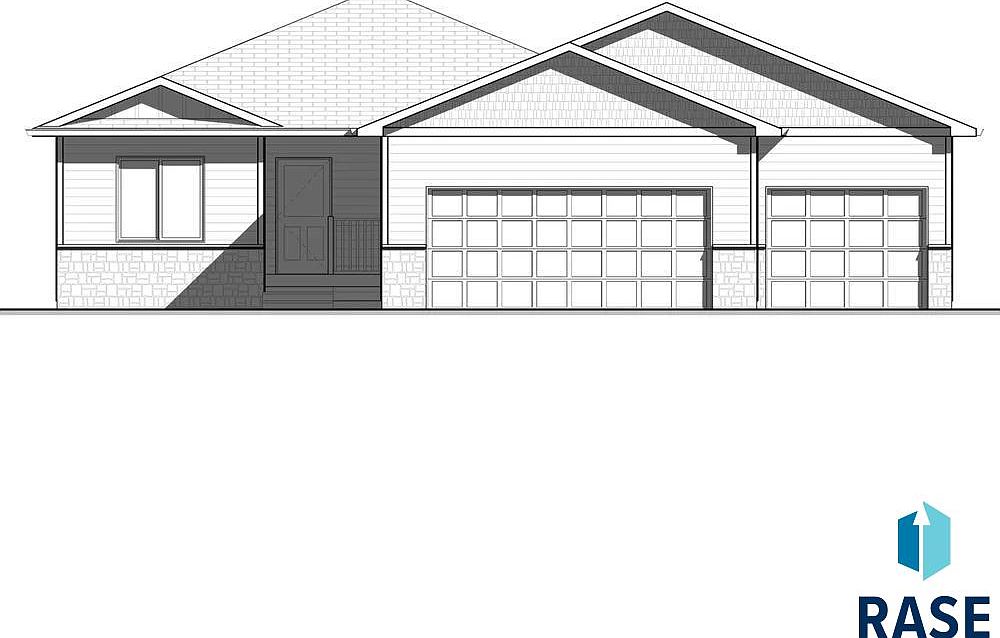
Introducing the Estelline ranch floor plan, a new construction home featuring 2 bedrooms, 2 full bathrooms, and a 3-stall garage. This plan offers an open-concept layout connecting the living, dining, and kitchen areas. Kitchen includes a cabinet pantry, island and appliances. Partially covered deck off the dining area. Primary bedroom with bath and walk in closet. Unfinished basement with potential for 2 bedrooms, 1 bathroom and another living space to build equity. Includes final grading of the yard, does not include sod/sprinkler/landscaping.
Getting Around
2
 Car-Dependent
11
 Minimal Transit
24
 Somewhat Bikeable
Schools
6/10
6/10
7/10
Construction
Condition
- Year built: 2026
Materials
- Roof: Composition
- Construction materials: Hard Board,Stone
Type & Style
- Home type: SingleFamily
- Architectural style: Ranch
- Property subType: Single Family Residence
Interior
Appliances
- Appliances included: Electric Range,Microwave,Dishwasher,Disposal,Refrigerator
Basement
- Has basement: Yes
- Basement: Full
Bedroom2
- Level: Main
- Area: 120
Bedrooms & Bathrooms
- Bedrooms: 2
- Bathrooms: 2
- Full bathrooms: 1
- 3/4 bathrooms: 1
- Main level bedrooms: 2
Dining Room
- Level: Main
- Area: 84
Features
- Vaulted Ceiling(s),Master Bath,Main Floor Laundry
- Flooring: Carpet
- Finished area below ground: 0
- Finished area above ground: 1,082
Heating & Cooling
- Heating features: Natural Gas
- Cooling features: Central Air
Interior Area
- Total interior livable area: 1,082 sqft
Kitchen
- Level: Main
- Area: 132
Living Room
- Level: Main
- Area: 144
Master Bedroom
- Level: Main
- Area: 180
Property
Details
- Parcel number: 101742
Features
- Patio & porch: Deck
Lot
- Lot size: 7,562 sqft
- Features: City Lot
- Lot size dimensions: 63x120
Parking
- Total spaces: 3
- Parking features: Garage
- Has garage: Yes
- Attached garage spaces: 3
- Covered spaces: 3