



8318 W Mill Creek Rd, Troy, IL, 62294
About This Home
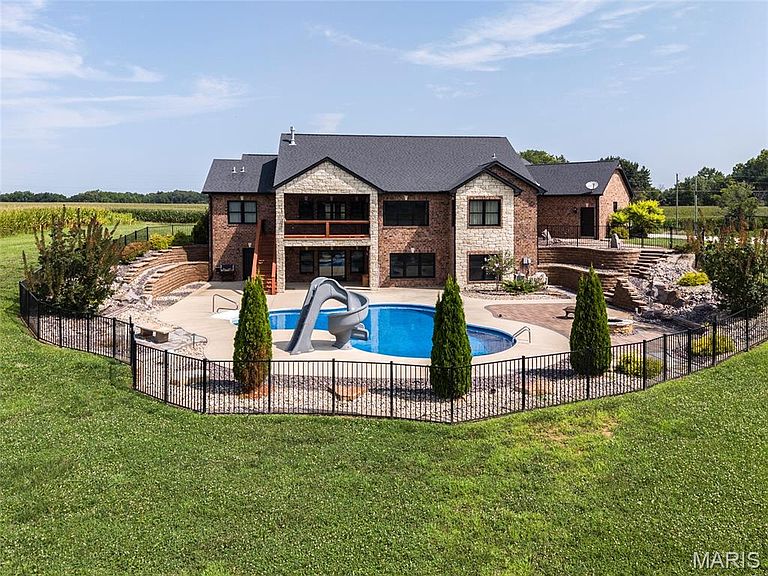
Beautiful, newer built home situated on 5 acres in Triad school district. This 3700 sq foot ranch with finished lower level walks out to a gorgeous backyard entertaining pool area. Built in 2020 this all brick/ stone home is absolutely stunning. ( NO HOA) Property also consists of a 40 x 60 stick built outbuilding fully insulated, wired for heat, concrete floor with 12 foot garage doors. This home offers geo thermal heat/ ac/ water heater. Fireplace, stove and pool heater is on propane. The main level hosts a living room, dining area, eat in kitchen, laundry area, 3 spare bedrooms, primary suite and an additional 1.5 baths (another full bath in primary suite). The living room is open to kitchen and dining area and leads to a large covered patio off the back of the home. Two of the spare bedrooms are connected with a jack and jill bathroom with dual vanities. The third spare bedroom could be a legal bedroom or an office with beautiful double doors to enter. The primary master bath has dual vanities, 2 closets and a linen closet, make up vanity and a separate tub and shower. The lower level is a walk out and has a family room, roughed in 5th bedroom, full bath, additional Rec area and 2 storage areas. The lower level walks out to the pool area. The pool is salt water, heated with a slide. It ranges from 3 foot to 6.5 feet in depth. The back patio offers a covered patio area and a fire pit. Seller to give flooring allowance if buyer wants to put new carpet in bedrooms.
Getting Around
 Car-Dependent
 Very Limited Transit
 Somewhat Bikeable
Schools
Construction
Condition
- Year built: 2020
Materials
- Construction materials: Brick,Stone
Type & Style
- Home type: SingleFamily
- Architectural style: Ranch
- Property subType: Single Family Residence
Interior
Basement
- Has basement: Yes
- Basement: Partially Finished,Walk-Out Access
Bathroom
- Features: Floor Covering: Ceramic Tile
- Level: Main
- Area: 100
- Dimensions: 10x10
Bathroom
- Features: Floor Covering: Wood
- Level: Main
- Area: 32
- Dimensions: 8x4
Bathroom
- Features: Floor Covering: Luxury Vinyl Plank
- Level: Lower
- Area: 98
- Dimensions: 14x7
Bedroom2
- Features: Floor Covering: Carpeting
- Level: Main
- Area: 132
- Dimensions: 11x12
Bedroom3
- Features: Floor Covering: Carpeting
- Level: Main
- Area: 168
- Dimensions: 14x12
Bedroom4
- Features: Floor Covering: Carpeting
- Level: Main
- Area: 154
- Dimensions: 11x14
Bedrooms & Bathrooms
- Bedrooms: 4
- Bathrooms: 4
- Full bathrooms: 3
- 1/2 bathrooms: 1
- Main level bathrooms: 3
- Main level bedrooms: 4
Dining Room
- Features: Floor Covering: Wood
- Level: Main
- Area: 140
- Dimensions: 10x14
Family Room
- Features: Floor Covering: Luxury Vinyl Plank
- Level: Lower
- Area: 1296
- Dimensions: 48x27
Features
- Number of fireplaces: 1
- Fireplace: Yes
- Finished area below ground: 1,300
- Finished area above ground: 2,400
Heating & Cooling
- Heating features: Geothermal
- Cooling features: Geothermal
Interior Area
- Total structure area: 3,700
- Total interior livable area: 3,700 sqft
Kitchen
- Features: Floor Covering: Wood
- Level: Main
- Area: 700
- Dimensions: 28x25
Laundry
- Features: Floor Covering: Wood
- Level: Main
- Area: 126
- Dimensions: 18x7
Living Room
- Features: Floor Covering: Wood
- Level: Main
- Area: 240
- Dimensions: 16x15
Other
- Features: Floor Covering: Luxury Vinyl Plank
- Level: Lower
- Area: 225
- Dimensions: 15x15
Primary Bathroom
- Features: Floor Covering: Ceramic Tile
- Level: Main
- Area: 238
- Dimensions: 17x14
Primary Bedroom
- Features: Floor Covering: Carpeting
- Level: Main
- Area: 289
- Dimensions: 17x17
Recreation Room
- Features: Floor Covering: Luxury Vinyl Plank
- Level: Lower
- Area: 414
- Dimensions: 23x18
Property
Details
- Parcel number: 091222800000008.004
- Special condition: Standard
Features
- Levels: Two
- Private pool: Yes
- Pool features: Heated,In Ground,Private,Salt Water
Lot
- Lot size: 5 Acres
- Features: Agricultural,Other
Parking
- Total spaces: 3
- Parking features: Garage
- Has garage: Yes
- Attached garage spaces: 3
- Covered spaces: 3