


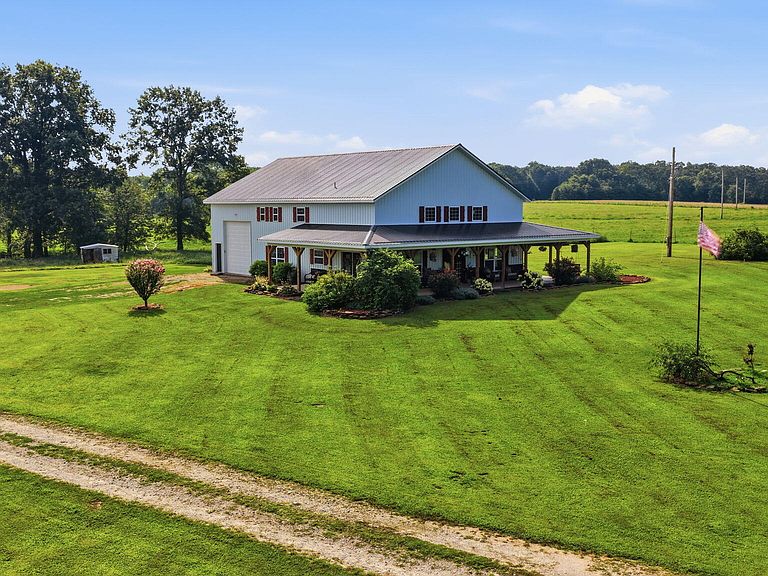
21473 E Hwy H #Tract 2, Fair Play, MO, 65649
About This Home
Experience country living at its finest with this stunning 4-bedroom, 3-bath custom Shouse situated on 152+/- acres. Located just 2 miles from public boat ramp access and the beach, this remarkable property offers the perfect blend of peaceful country living and convenient outdoor recreation.Inside, you'll find an impressive open-concept floor plan featuring high ceilings, abundant natural light, and a floor-to-ceiling stone fireplace that anchors the spacious living area. The chef's kitchen is designed for entertaining with commercial gas cook stove, custom range hood, granite countertops, custom cabinetry, a large center island, walk-in pantry, and quality finishes throughout.The main level features a spacious primary bedroom, while the primary bathroom offers dual vanities with quartz countertops, a jetted soaking tub, and a custom walk-in tile shower with pebble flooring. Thoughtful craftsmanship continues throughout the home with rustic accents, generously sized bedrooms, and functional living spaces.The oversized garage features drive through garage doors, providing ample space for vehicles, ATVs, boats, and all your outdoor toys. A full bathroom in the garage adds convenience for guests or those coming in from a day outdoors. The property also includes a 50-amp RV hookup.Outside, the acreage is fully fenced, making it ideal for livestock or horses. Two ponds and natural springs provide excellent water sources while enhancing the beauty and functionality of the land.Whether you're looking for a working farm, hunting retreat, recreational getaway, or your forever home, this exceptional property offers endless possibilities.
Getting Around
 Car-Dependent
 Very Limited Transit
 Somewhat Bikeable
Schools
Construction
Condition
- Year built: 2018
Materials
- Foundation: Slab
- Roof: Metal
- Construction materials: Metal Siding
Type & Style
- Home type: SingleFamily
- Architectural style: Barndominium
- Property subType: Single Family Residence
Interior
Appliances
- Appliances included: Commercial Grade,Propane Water Heater,Tankless Water Heater,Dishwasher,Disposal
- Laundry features: Wash/Dry Connection
Bedrooms & Bathrooms
- Bedrooms: 4
- Bathrooms: 3
- Full bathrooms: 3
Features
- High Ceilings,Walk-in Shower,Granite Counters,Vaulted Ceiling(s),Walk-In Closet(s)
- Window features: Drapes
- Flooring: Carpet,Vinyl
- Fireplace features: Family Room,Stone
- Fireplace: Yes
- Finished area below ground: 0
- Finished area above ground: 2,591
Heating & Cooling
- Heating features: Fireplace(s),Heat Pump Dual Fuel,Propane
- Cooling features: Central Air
Interior Area
- Total structure area: 2,591
- Total interior livable area: 2,591 sqft
Property
Details
- Parcel number: 170.204000000002.09
Features
- Levels: One and One Half
- Patio & porch: Patio,Covered
- Spa features: Bath
- Fencing: Cross Fenced,Barbed Wire
- Has view: Yes
- View description: Panoramic
- Topography of land: Gently Rolling
Lot
- Lot size: 152.30 Acres
- Features: Secluded
Parking
- Total spaces: 1
- Parking features: Driveway,Private,Garage Faces Side
- Has garage: Yes
- Attached garage spaces: 1
- Covered spaces: 1
- Has uncovered spaces: Yes