



901-903 Hanover St, Daly City, CA, 94014
About This Home
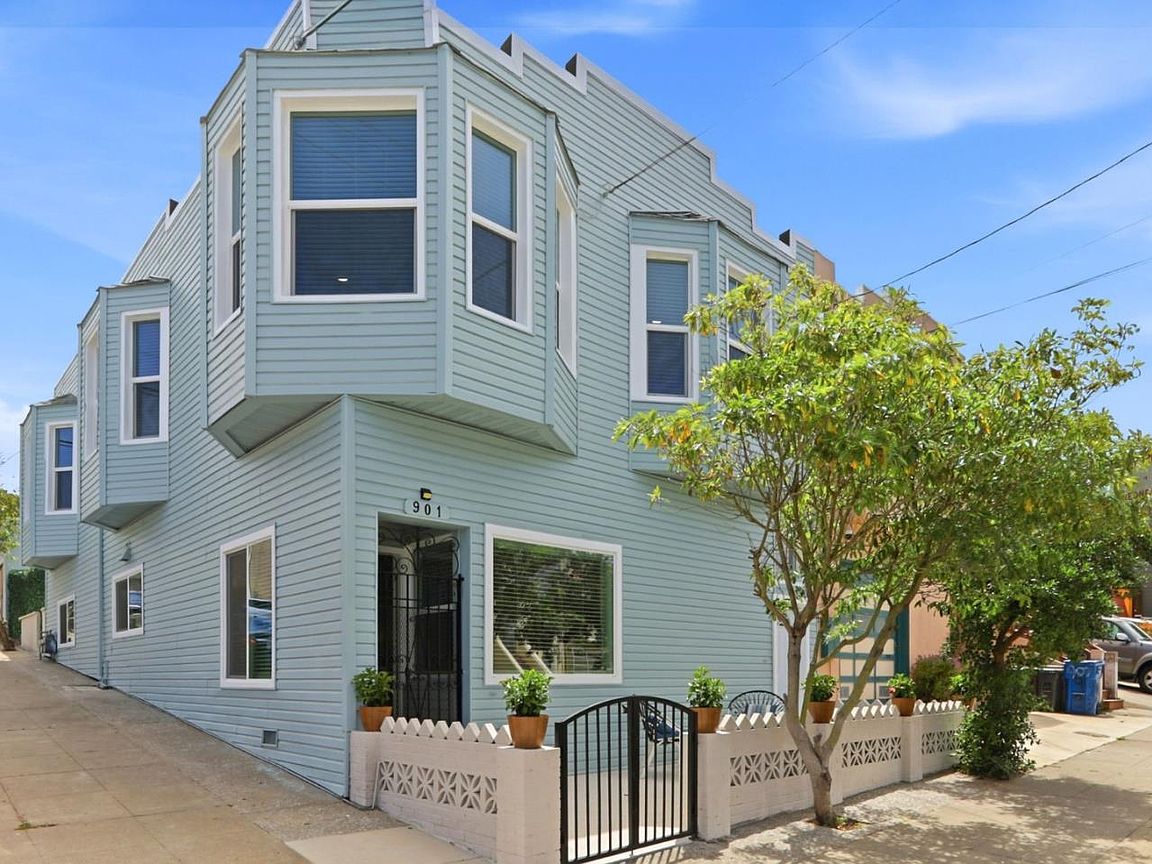
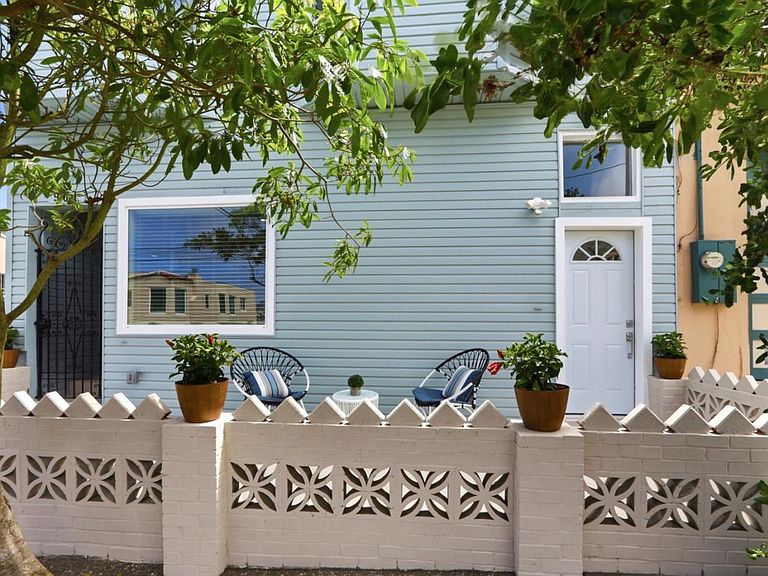
A Showcase Duplex Opportunity in Daly City: Welcome to 901 - 903 Hanover Street, a beautifully renovated duplex featuring permitted upper and lower level residences designed for modern living, comfort, and versatility. The main residence offers 3 bedrooms and 1 remodeled bathroom, while the second residence features 2 bedrooms and 2 remodeled bathrooms with its own private entrance.Both residences showcase remodel kitchens with Samsung stainless steel appliances, quartz countertops, contemporary cabinetry, luxury vinyl plank flooring, and beautifully updated porcelain tile bathrooms. Over 55 recessed LED lights, individual heating controls in each bedroom and oversized Samsung washers and dryers in both residences enhance everyday comfort and convenience. Additional highlights include a contemporary electric fireplace with a ready-to-enjoy TV set up in the main residence, existing separate eletric meters, dual-pane windows, a newer roof, updated doors, separate laundry areas, a detached two-car garage with separate automatic garage doors, and a beautifully updated private courtyard ideal for relaxing or entertaining. Buyer & buyer's agent are advised to independently verify all information, including square footage lot size, permits, room counts,property features etc.
Getting Around
 Very Walkable
 Excellent Transit
 Somewhat Bikeable
Schools
Construction
Condition
- Year built: 1928
Materials
- Foundation: Concrete Perimeter,Permanent,Pillar/Post/Pier,Other,Crawl Space,Sealed Crawl space,Wood Frame
- Roof: Flat, Shingle, Bitumen
Type & Style
- Home type: MultiFamily
- Architectural style: Contemporary,Other
- Property subType: Duplex,Residential Income
Interior
Appliances
- Appliances included: Gas Cooktop,Dishwasher,Exhaust Fan,Freezer,Disposal,Range Hood,Ice Maker,Other,Refrigerator,Washer/Dryer
Bedrooms & Bathrooms
- Bedrooms: 5
- Bathrooms: 3
Features
- Flooring: Laminate,Other,Tile
Heating & Cooling
- Heating features: Electric,Other
- Cooling features: None
Interior Area
- Total structure area: 2,524
- Total interior livable area: 2,524 sqft
Kitchen
- Features: ExhaustFan, Hookups_Gas, Hookups_IceMaker
Property
Accessibility
- Accessibility features: Bathroom Features,Accessible Kitchen,Parking
Details
- Parcel number: 004192370
- Zoning: R3
- Special condition: Standard
Features
- Stories: 2
- Has view: Yes
- View description: City Lights
Lot
- Lot size: 3,200 sqft
- Features: Mostly Level,Side Slope,Ground Floor
Parking
- Total spaces: 2
- Parking features: Detached
- Has garage: Yes
- Attached garage spaces: 2
- Covered spaces: 2
- Carport: Yes