

517 Flying Squirrel Way, Greenville, SC, 29605
About This Home
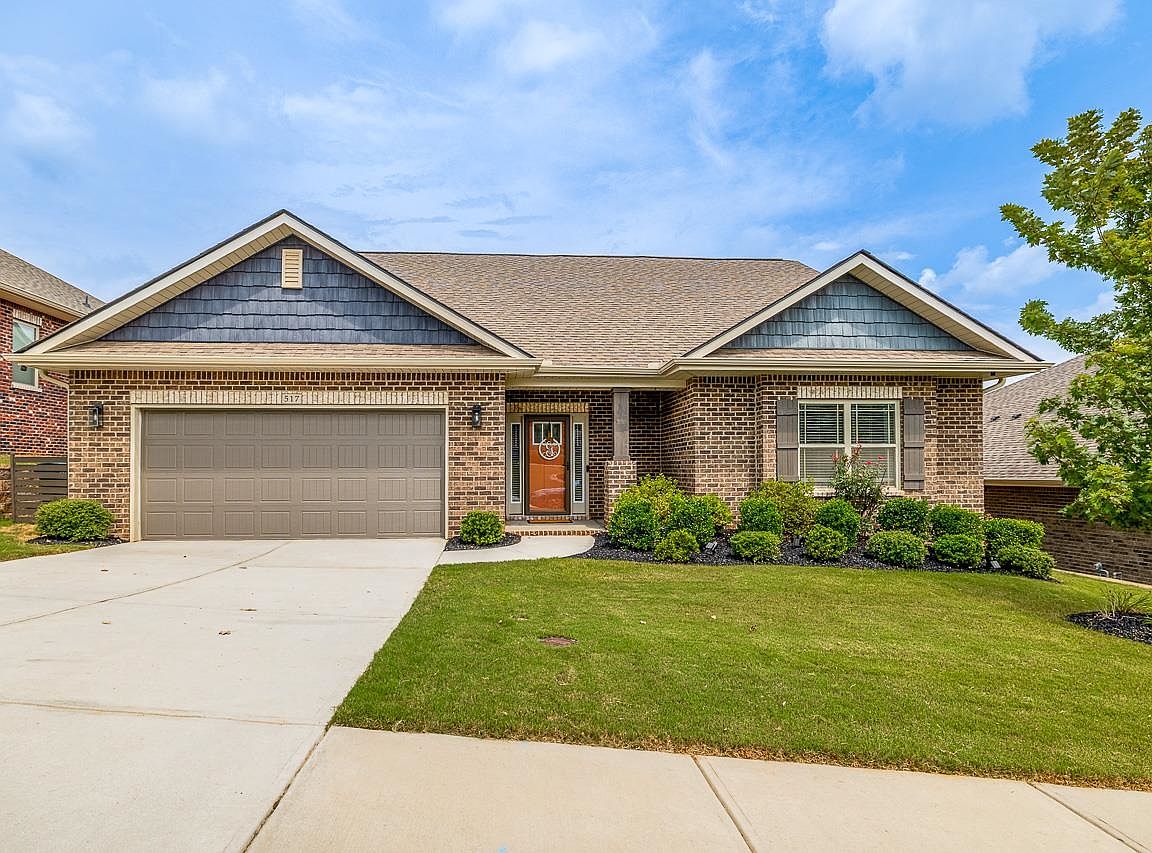
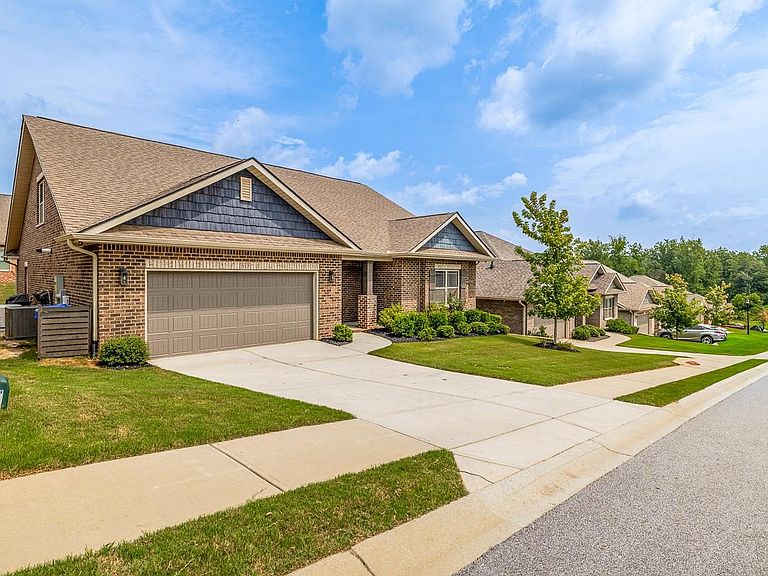
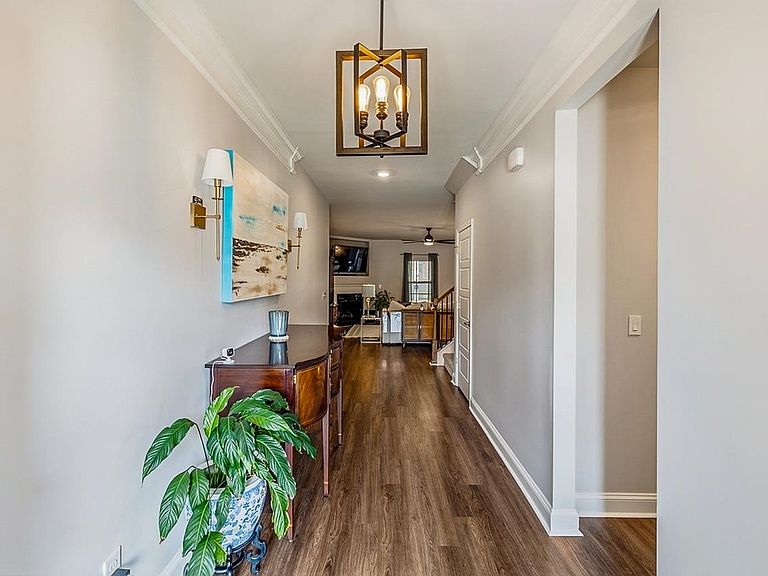
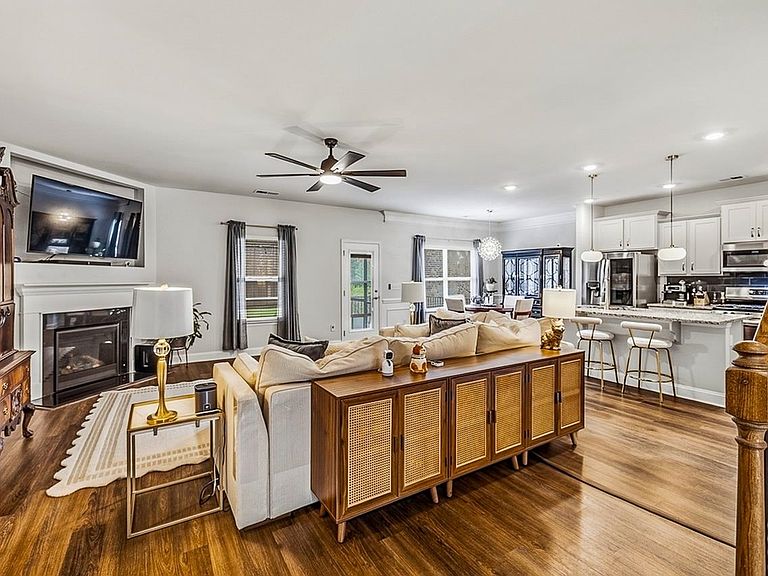
Welcome to 517 Flying Squirrel Way! This beautifully maintained all-brick 1.5-story home offers 4 bedrooms, 3 full bathrooms, plus a spacious flex room with closets that could easily serve as a 5th bedroom, media room, or home office with a one year old whole-home GENERAC Generator with warranty. Designed with desirable main-floor living, the split-bedroom floor plan provides privacy while offering an open-concept layout perfect for everyday living and entertaining. The chef's kitchen features granite countertops, a large island with bar seating, tile backsplash, stainless steel appliances, gas range, walk-in pantry, and abundant cabinetry, all overlooking the spacious living room with a cozy gas-log fireplace. The formal dining room is large enough to house a hutch and overlooks the backyard. The private primary suite boasts tray ceilings and a luxuriously renovated spa bath (2024) featuring a floor-to-ceiling tiled shower with bench, rainfall showerhead, gold fixtures, and a custom walk-in closet complete with built-ins such as a jewelry organizer, mirror, pull-out hamper, and soft-close cabinetry. Outdoor living is exceptional with a screened porch that opens to an 11x14 Trex grilling deck (added in 2023) overlooking a beautifully landscaped backyard with added trees for privacy. Upstairs offers an additional bedroom, full bath, and oversized flex room with closets for incredible versatility. Additional upgrades include new carpet on main floor bedrooms with premium 10 lb. padding (2024), luxury vinyl flooring throughout the main living areas, gas log fireplace, updated kitchen cabinet color, added laundry room storage with outlet in cabinetry, epoxy garage flooring, tankless water heater, generator hookup, and additional walk-out attic flooring for storage. Located in a sidewalk community with a low HOA, this home is ideally situated between Mauldin and Simpsonville with quick access to I-85, I-385, Downtown Greenville, and GSP Airport. Enjoy being less than a mile from Publix and just minutes from shopping, dining, medical offices, and popular destinations including BridgeWay Station, Conestee Nature Preserve, Falls Park on the Reedy, Main Street Greenville, and the Woodruff Road shopping and restaurant corridor. If you've been searching for an upgraded, move-in-ready home with exceptional indoor and outdoor living spaces in one of Greenville's most convenient locations, 517 Flying Squirrel Way is a must-see!
Getting Around
 Car-Dependent
 No Nearby Transit
 Not Bike Friendly
Schools
Construction
Condition
- Year built: 2022
Materials
- Foundation: Slab
- Roof: Architectural
- Construction materials: Brick Veneer
Type & Style
- Home type: SingleFamily
- Architectural style: Ranch,Traditional,Craftsman
- Property subType: Single Family Residence
Interior
Appliances
- Appliances included: Dishwasher,Disposal,Electric Oven,Free-Standing Range,Microwave,Gas Range,Gas,Tankless Water Heater
- Laundry features: 1st Floor,Electric Dryer Hookup,Walk-In,Washer Hookup
Bedroom2
- Level: First
- Area: 195
- Dimensions: 15x13
Bedroom3
- Level: First
- Area: 132
- Dimensions: 12x11
Bedroom4
- Level: Second
- Area: 154
- Dimensions: 14x11
Bedrooms & Bathrooms
- Bedrooms: 4
- Bathrooms: 3
- Full bathrooms: 3
- Main level bathrooms: 2
- Main level bedrooms: 3
Bonus Room
- Level: Second
- Area: 280
- Dimensions: 20x14
Breakfast Room
- Level: 9x8
- Dimensions: 1
Deck
- Level: First
- Area: 143
- Dimensions: 13x11
Features
- Ceiling Fan(s),Tray Ceiling(s),Attic Stairs Pulldown,Fireplace,Ceiling - Smooth,Solid Surface Counters,Open Floorplan,Split Bedroom Plan,Walk-In Pantry
- Door features: Storm Door(s)
- Window features: Insulated Windows
- Flooring: Carpet,Ceramic Tile,Luxury Vinyl
- Number of fireplaces: 1
- Fireplace features: Gas Log
- Attic: Pull Down Stairs,Storage
- Finished area below ground: 0
- Finished area above ground: 2,604
Heating & Cooling
- Heating features: Forced Air,Gas - Natural
- Cooling features: Central Air,Electricity
Interior Area
- Total interior livable area: 2,604 sqft
Kitchen
- Level: First
- Area: 126
- Dimensions: 14x9
Laundry
- Level: First
- Area: 90
- Dimensions: 10x9
Living Room
- Level: First
- Area: 400
- Dimensions: 20x20
Primary Bedroom
- Level: First
- Area: 234
- Dimensions: 18x13
Screened Porch
- Level: First
- Area: 195
- Dimensions: 15x13
Property
Details
- Parcel number: 0414050109300
Features
- Levels: One and One Half
- Patio & porch: Deck,Porch,Screened
- Exterior features: Aluminum/Vinyl Trim
- Topography of land: Level
- Living area range: 2600-2799
Lot
- Lot size: 6,534 sqft
- Features: Level
- Lot size dimensions: 65 x 100 x 65 x 100
Parking
- Total spaces: 2
- Parking features: Attached,Garage,Garage Door Opener,2 Car Attached,Driveway,Attached Garage
- Has garage: Yes
- Attached garage spaces: 2
- Covered spaces: 2
- Has uncovered spaces: Yes
Climate Risk is Financial Risk
Every home has a financial story beyond the listing price. Below, you’ll see the climate risks that could affect this property — and in Bills & Affordability, how those risks may influence repairs, insurance, utilities, and long-term value.
Biggest Threats for This Home
- Cold Wave

- Inland Flooding

- Ice Storm

- Lightning

- Tornado

- Hail

- Strong Wind

How This Home’s Risks Compare
FEMA Declared Disasters in Greenville County and South Carolina
Understanding the Costs
Financial advisors generally recommend spending no more than 30% of your gross household income on housing costs. In practice, many households stretch to 35% or beyond — especially in high-cost markets.
Estimated Costs Today
| Monthly | Annual | |
|---|---|---|
| Mortgage | $2,224 | $26,688 |
| Home Insurance * | $205 | $2,460 |
| Property Taxes | $265 | $3,180 |
| Electricity | $250 | $3,004 |
| Total | $2,944 | $35,328 |
Income You'd Need if You Spent...
South Carolina FAIR Plan Programs
How Costs Could Change Over Time
Climate risk is quickly impacting all of the major home ownership costs. Adjust the growth rates and percentage of income spent on housing below to see how your housing costs could change over the next 10 years — and what income you'd need to keep up.
Comparing Against the Market
Price Per Sq Ft
vs Other Active Listings
Avg $/sqft
vs Homes Sold Last Month
Median $/sqft
Current Market Trends
Median Price Per Square Foot
The median price per square foot of homes sold in this area each month. Compare this to this listing's price per square foot to gauge whether the home is priced in line with recent sales.
Historicals for This Listing
Zestimate History ($/sqft)
Price History
| Date | Event | Price |
|---|---|---|
| 2026-08-01 | Listed for sale | $439,900 |
| 2022-02-10 | Sold | $310,602 |
 View on Zillow