



3128 Kentucky #3277, Nancy, KY, 42544
About This Home
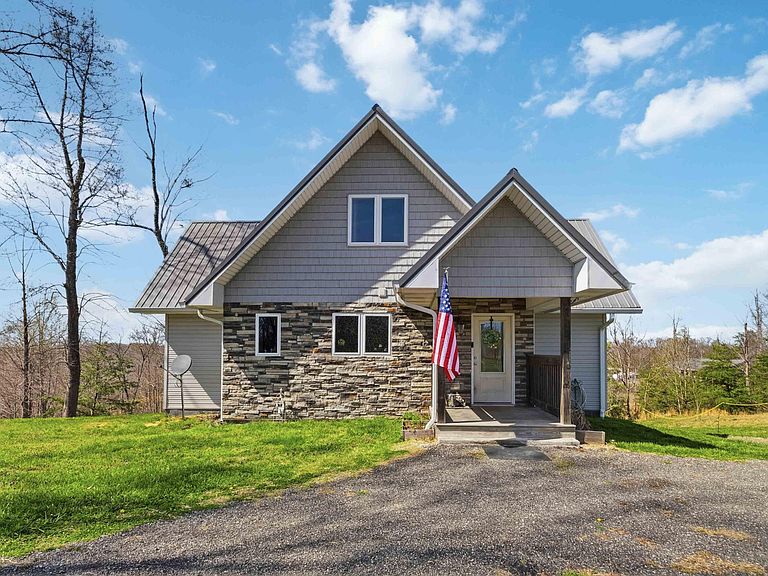
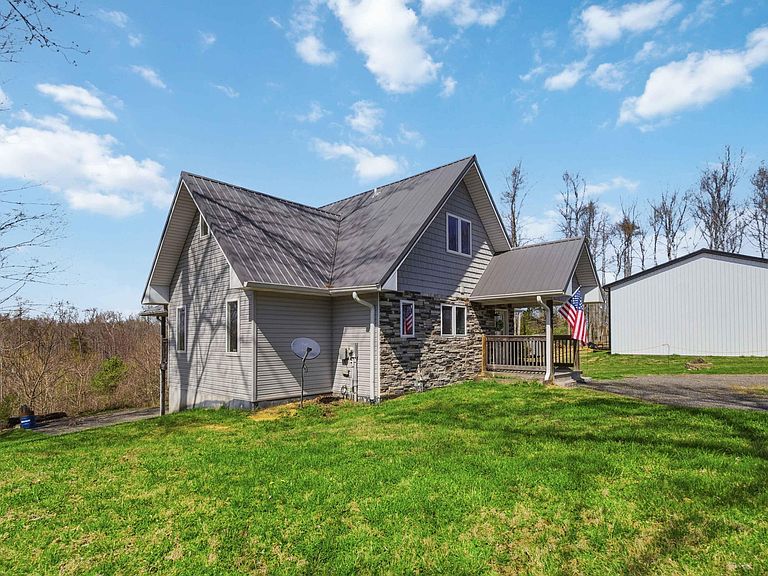
Lake lovers, this is the property you've been waiting for! This spacious 1.5-story home features 2 bedrooms, a loft for additional sleeping quarters, and 3 full bathrooms, offering plenty of room for family and guests. The primary bedroom and laundry are conveniently located on the main level for easy everyday living. The unfinished full basement includes a garage and full bath, providing endless possibilities for storage, workshop space, recreation, or future expansion. Step outside to the large covered back porch and take in the peaceful views while enjoying your morning coffee or evening relaxation. Bring your boat, ATVs, and all your lake toys—there's plenty of parking and room to spread out. Located just around the corner from Dudley Hill Boat Ramp and only 4 miles from Wolf Creek Marina, this property is perfectly positioned for enjoying everything Lake Cumberland has to offer. Conveniently located to Somerset, shopping, dining, and other amenities, this home combines lake-life convenience with everyday comfort. Whether you're looking for a full-time residence, weekend retreat, or vacation getaway, this property is a true Lake Cumberland dream.
Getting Around
 Car-Dependent
 Very Limited Transit
 Not Bike Friendly
Schools
Construction
Condition
- Year built: 2017
Materials
- Foundation: Concrete Perimeter
- Roof: Shingle
- Construction materials: Brick Veneer,Vinyl Siding
Type & Style
- Home type: SingleFamily
- Property subType: Single Family Residence
Interior
Appliances
- Appliances included: Dishwasher,Refrigerator,Range
- Laundry features: Main Level,Lower Level
Basement
- Has basement: Yes
- Basement: Full,Unfinished,Walk-Out Access
Bedroom2
- Level: Second
Bedrooms & Bathrooms
- Bedrooms: 2
- Bathrooms: 3
- Full bathrooms: 3
Bonus Room
- Level: Second
Features
- Breakfast Bar,Ceiling Fan(s)
- Flooring: Vinyl
- Finished area below ground: 0
- Finished area above ground: 1,644
Heating & Cooling
- Heating features: Electric
- Cooling features: Electric
Interior Area
- Total structure area: 1,644
- Total interior livable area: 1,644 sqft
Kitchen
- Level: First
Living Room
- Level: First
Master Bedroom
- Level: First
Utility Room
- Level: First
Property
Details
- Parcel number: 0725001048.88
Features
- Levels: One and One Half
Lot
- Lot size: 0.94 Acres
Parking
- Total spaces: 1
- Parking features: Basement,Driveway,Garage Faces Rear
- Has garage: Yes
- Attached garage spaces: 1
- Covered spaces: 1
- Has uncovered spaces: Yes