


15750 E Arroyo Dr #172, Moorpark, CA, 93021
About This Home
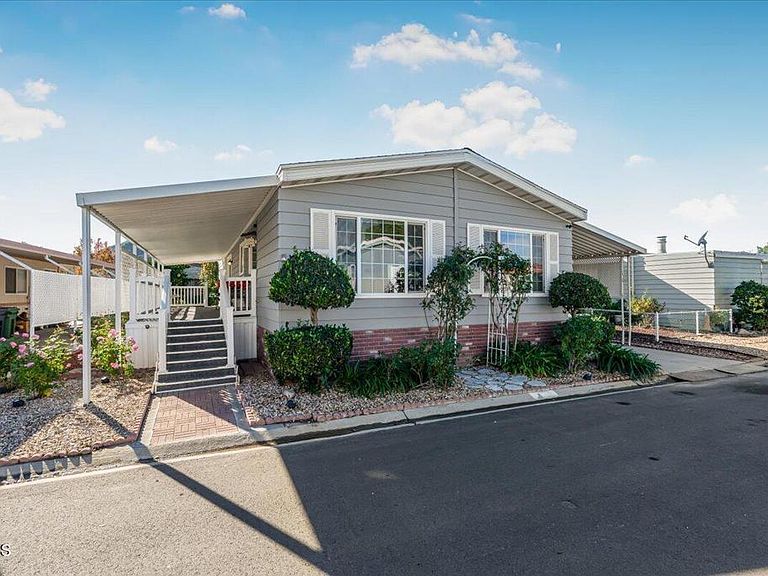
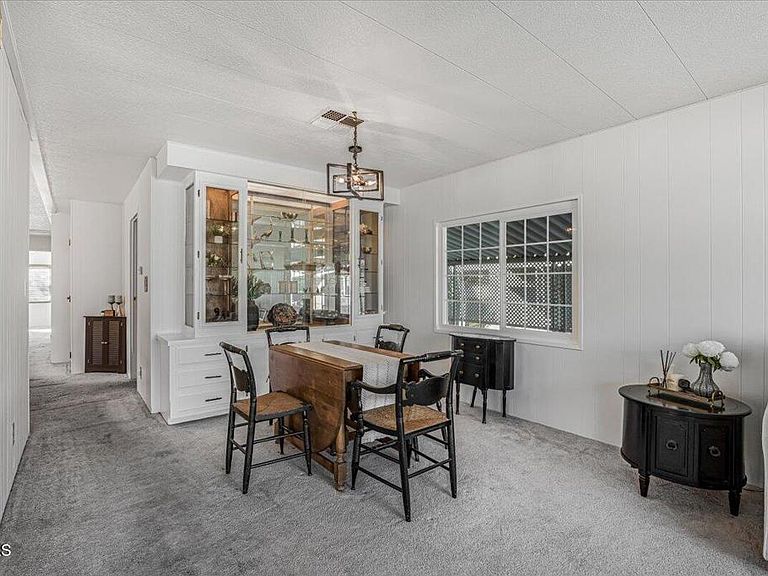
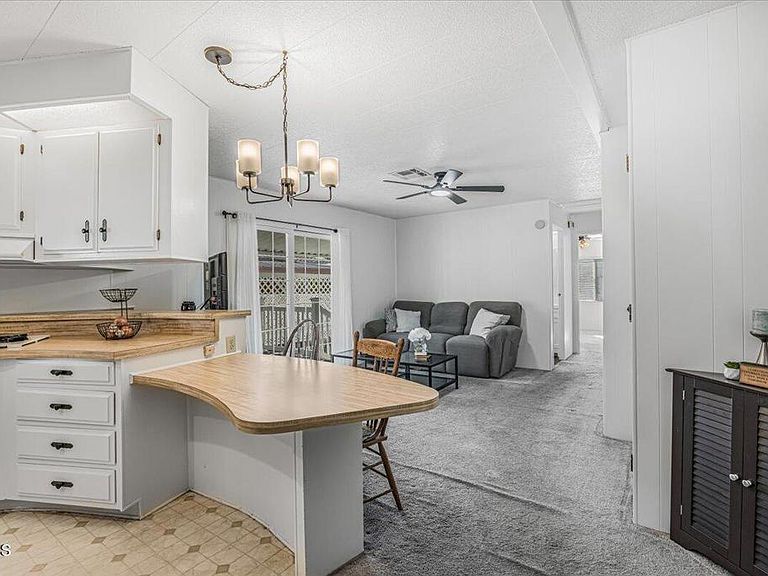
Welcome home to this bright, spacious, and beautifully updated residence nestled within the desirable Villa Arroyo Family Park. Filled with natural light, this inviting home offers a thoughtfully designed floor plan featuring both a formal living room and a separate family room, creating the perfect spaces for entertaining or everyday living.The open-concept kitchen flows seamlessly into the family room, making it easy to gather with family and friends. Just beyond, step onto the newer covered deck complete with updated stairs and railing--an ideal setting for morning coffee, outdoor dining, or simply relaxing while overlooking the private backyard.The outdoor space is beautifully landscaped with attractive brick hardscaping, vibrant rose gardens, a dedicated gardening area, and a convenient storage shed, offering both beauty and functionality.Inside, you'll find two generously sized bedrooms, two beautifully remodeled bathrooms, and a spacious laundry room featuring a built-in desk, abundant storage, and direct access to the covered two-car carport.Villa Arroyo residents enjoy exceptional community amenities including a clubhouse, sparkling pool and spa, tennis courts, and scenic walking trails located just beyond the backyard.Offering an ideal combination of comfort, thoughtful upgrades, and an outstanding community lifestyle. Schedule your private showing today!
Getting Around
 Car-Dependent
 Very Limited Transit
 Somewhat Bikeable
Schools
Construction
Condition
- Year built: 1980
Materials
- Foundation: Pillar/Post/Pier
Type & Style
- Home type: MobileManufactured
- Property subType: Manufactured Home
Interior
Appliances
- Appliances included: Double Oven,Dishwasher,Range Hood
- Laundry features: Laundry Room
Bathroom
- Features: Bathtub,Dual Sinks,Separate Shower,Tub Shower,Walk-In Shower
Bedroom
- Features: All Bedrooms Down
Bedrooms & Bathrooms
- Bedrooms: 2
- Bathrooms: 2
- Full bathrooms: 2
Family Room
- Features: Separate Family Room
Features
- Ceiling Fan(s),Bar,All Bedrooms Down
- Door features: Sliding Doors
- Window features: Double Pane Windows
- Flooring: Carpet,Vinyl
Heating & Cooling
- Heating features: Central
- Cooling features: Central Air
Interior Area
- Total interior livable area: 1,536 sqft
Kitchen
- Features: Kitchen/Family Room Combo
Property
Details
- Parcel number: 5000360305
- On leased land: Yes
- Lease amount: 914
- Special condition: Standard
- Exclusions: Refrigerator,washer and dryer are not part of the sale but are available for purchase.
Features
- Levels: One
- Stories: 1
- Entry location: front
- Private pool: Yes
- Pool features: Association,In Ground
- Patio & porch: Front Porch,Patio
- Has spa: Yes
- Spa features: Association,In Ground
- Fencing: None
- Has view: Yes
- View description: Mountain(s)
Lot
- Lot size: 3,980 sqft
- Features: Drip Irrigation/Bubblers
Parking
- Total spaces: 2
- Parking features: Attached Carport
- Covered spaces: 2
- Carport: Yes
- Carport spaces: 2