



2925 E 188th Pl, Lansing, IL, 60438
About This Home
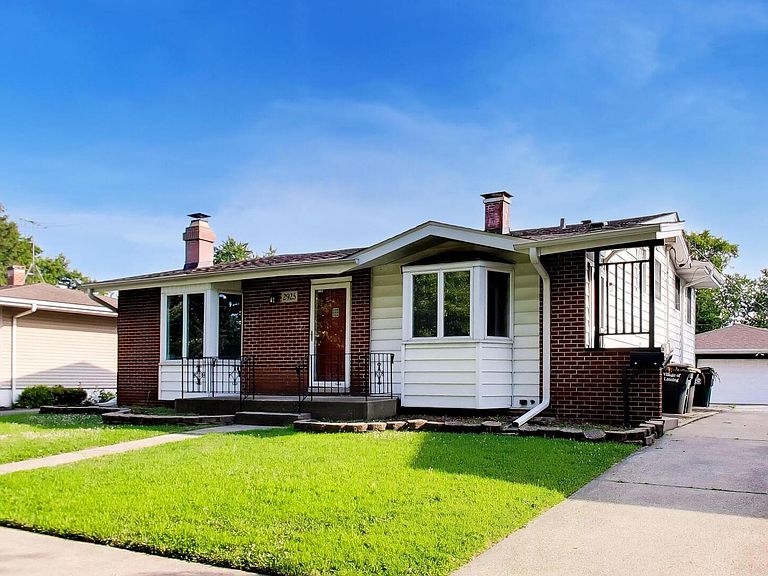
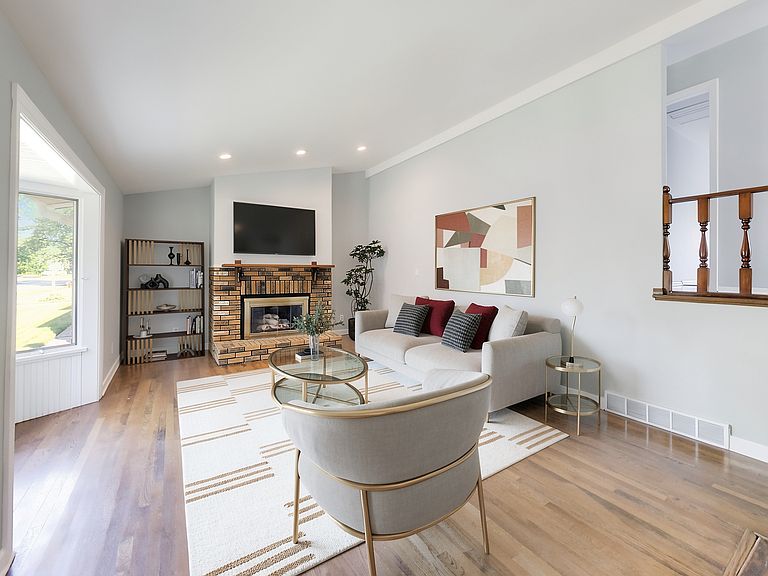
Welcome to Oakwood Estates! This remodeled 4 bedroom 2 bathroom tri-level has been freshly painted throughout and features a living room/dining room combo with a gas fireplace in the living room, hardwood and luxury vinyl floors, remodeled bathrooms and an updated kitchen with freshly painted white cabinets, quartz countertops and S.S. appliances! The second level has three bedrooms! The primary bedroom suite that boasts a skylight, walk-in closet and a sitting room that can be used as additional closet space or a home office! The second bedroom also includes a private sitting room! The lower level has a 4th bedroom, a family room with a large bar area and built-in oak cabinetry, and a laundry room. There is a large fenced rear yard and a 2.5-car detached garage with a side drive. Conveniently located near Lansing Woods, STEAM Gifted Academy and more! Check out the 3D tour!
Getting Around
 Car-Dependent
 Very Limited Transit
 Somewhat Bikeable
Schools
Construction
Condition
- Year built: 1964
Materials
- Construction materials: Aluminum Siding,Brick
Type & Style
- Home type: SingleFamily
- Property subType: Single Family Residence
Interior
Appliances
- Appliances included: Range,Microwave,Dishwasher,Refrigerator
Basement
- Has basement: Yes
- Basement: Finished,Crawl Space,Partial,Walk-Out Access
Bedroom2
- Features: Flooring (Hardwood)
- Level: Second
- Area: 276
- Dimensions: 12X23
Bedroom3
- Features: Flooring (Hardwood)
- Level: Second
- Area: 160
- Dimensions: 10X16
Bedroom4
- Features: Flooring (Luxury Vinyl)
- Level: Lower
- Area: 121
- Dimensions: 11X11
Bedrooms & Bathrooms
- Bedrooms: 4
- Bathrooms: 2
- Full bathrooms: 2
Dining Room
- Dimensions: COMBO
Family Room
- Features: Flooring (Luxury Vinyl)
- Level: Lower
- Area: 624
- Dimensions: 26X24
Features
- Dry Bar
- Flooring: Hardwood
- Number of fireplaces: 1
- Fireplace features: Gas Log,Gas Starter,Living Room
- Fireplace: Yes
Heating & Cooling
- Heating features: Natural Gas,Forced Air
- Cooling features: Central Air
Interior Area
- Total structure area: 3,321
- Total interior livable area: 2,297 sqft
Kitchen
- Features: Kitchen (Island,Granite Counters),Flooring (Hardwood)
- Level: Main
- Area: 182
- Dimensions: 13X14
Laundry
- Features: Flooring (Luxury Vinyl)
- Level: Lower
- Area: 80
- Dimensions: 08X10
Living Room
- Features: Flooring (Hardwood)
- Level: Main
- Area: 330
- Dimensions: 15X22
Master Bedroom
- Features: Flooring (Hardwood)
- Level: Second
- Area: 288
- Dimensions: 12X24
Property
Accessibility
- Accessibility features: No Disability Access
Details
- Parcel number: 33062090100000
- Special condition: None
Features
- Levels: Tri-Level
- Fencing: Fenced
Lot
- Lot size: 7,501 sqft
- Lot size dimensions: 50x150
Parking
- Total spaces: 2.5
- Parking features: Side Driveway,Garage Door Opener,Yes,Garage Owned,Detached,Garage
- Has garage: Yes
- Attached garage spaces: 2.5
- Covered spaces: 2.5
- Has uncovered spaces: Yes