


250 Fm 706 S, Lufkin, TX, 75904
About This Home
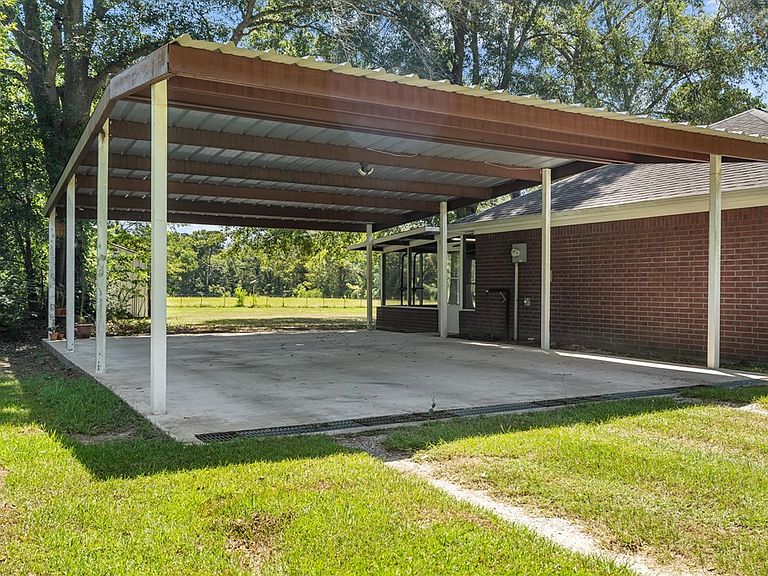
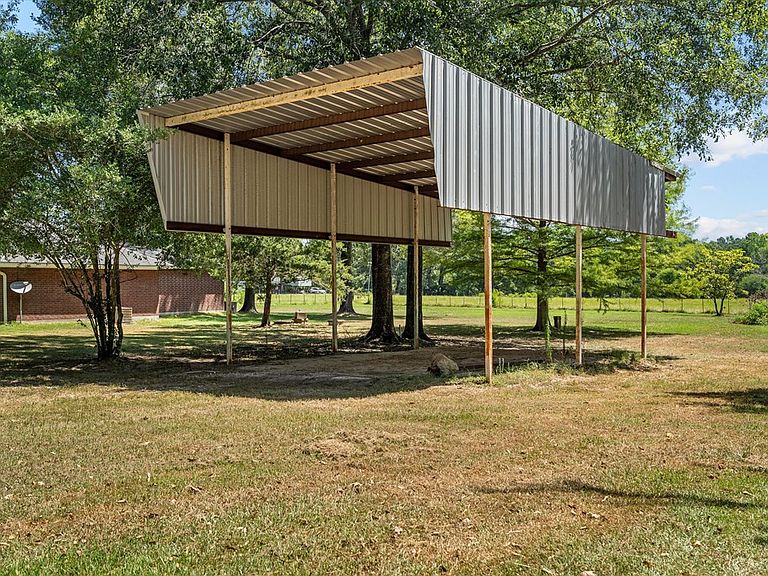
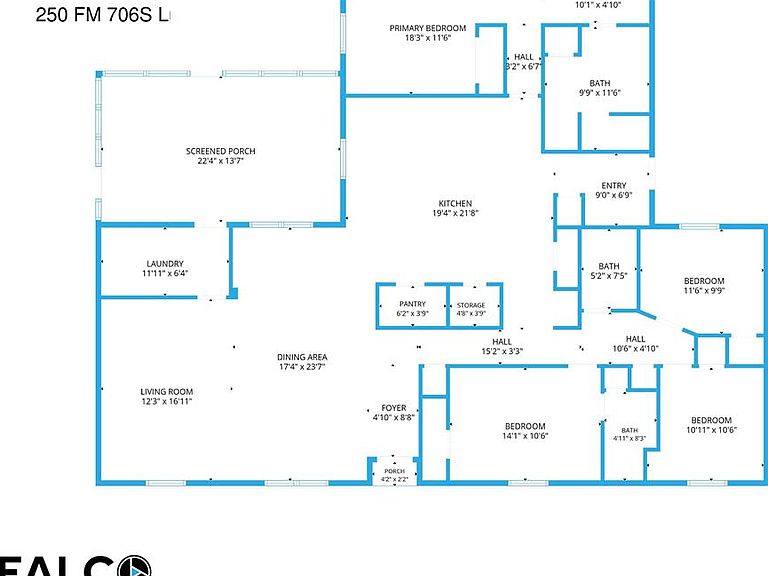
Looking for room to spread out? This spacious 4-bedroom, 3-bath home on 2 acres in Hudson ISD offers the space, functionality, and peaceful country setting you've been searching for.. all just outside the city limits! The split-bedroom layout provides privacy for the primary suite, complete with a dedicated office space and an ensuite bath featuring a walk-in shower. The impressive kitchen is designed for gathering, showcasing beautiful granite countertops, abundant custom cabinetry, a large island with seating and extra storage, and a walk-in pantry. Tile flooring is featured in all three bathrooms, while the remaining living areas are unfinished - giving you the opportunity add your preference after purchase. Relax year-round on the screened porch with a charming wood-burning stove, or enjoy the open acreage with plenty of room for hobbies and recreation. A detached 2-car carport and RV/boat covered storage complete this exceptional property. Your home sweet home awaits!
Getting Around
 Car-Dependent
 Very Limited Transit
 Somewhat Bikeable
Schools
Construction
Condition
- Year built: 1999
Materials
- Foundation: Slab
- Roof: Composition
- Construction materials: Brick
Type & Style
- Home type: SingleFamily
- Architectural style: Traditional
- Property subType: Single Family Residence
Interior
Appliances
- Appliances included: Electric Water Heater,Dishwasher,Electric Range,Range Hood
- Laundry features: Electric Dryer Hookup
Bedrooms & Bathrooms
- Bedrooms: 4
- Bathrooms: 3
- Full bathrooms: 3
Features
- Ceiling Fan(s),Kitchen Island,Pantry,Split Bedrooms,Walk-In Closet(s)
- Window features: Blinds
- Flooring: Tile,See Remarks
- Fireplace features: None,See Remarks
- Fireplace: Yes
Heating & Cooling
- Heating features: Central,Electric
- Cooling features: Central Air,Electric
Interior Area
- Total structure area: 2,212
- Total interior livable area: 2,212 sqft
Property
Details
- Special condition: Standard
- Exclusions: Tvs,Washer & Dryer,Security System,And All Personal Items.
Features
- Stories: 1
- Pool features: None
- Patio & porch: Porch,Screened
- Exterior features: See Remarks,Other
- Fencing: Barbed Wire,See Remarks
Lot
- Lot size: 2 Acres
Parking
- Parking features: 2 Car,Detached Carport
- Carport: Yes