
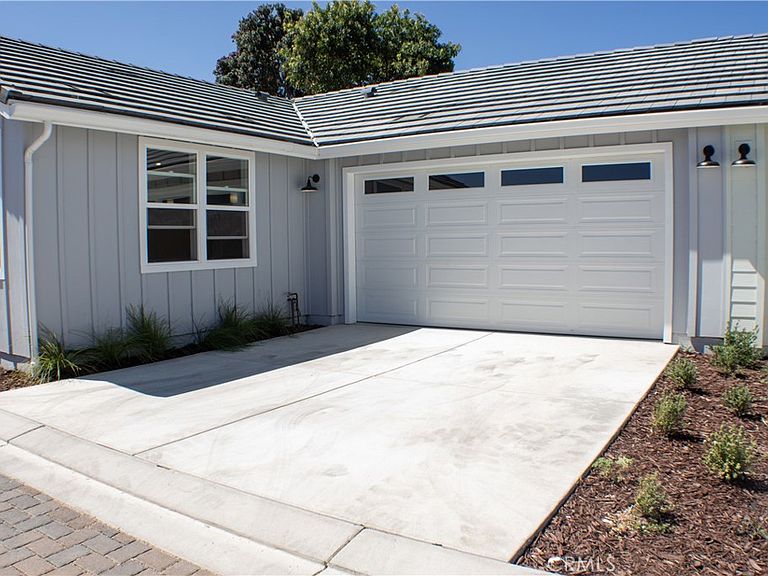
1465 Ronald Way, Oceano, CA, 93445
About This Home
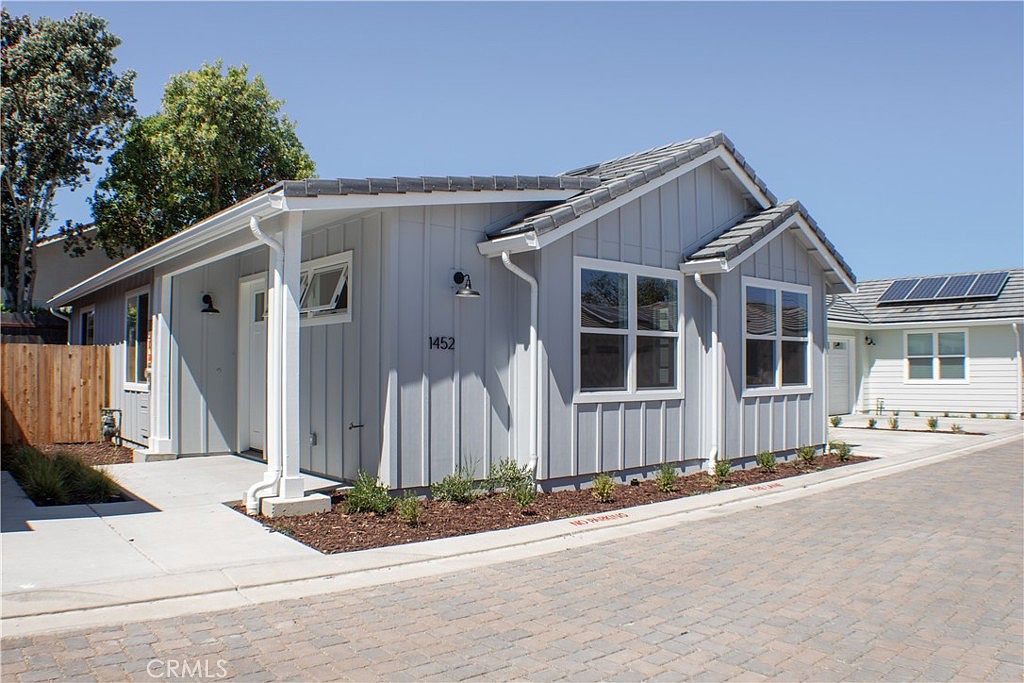
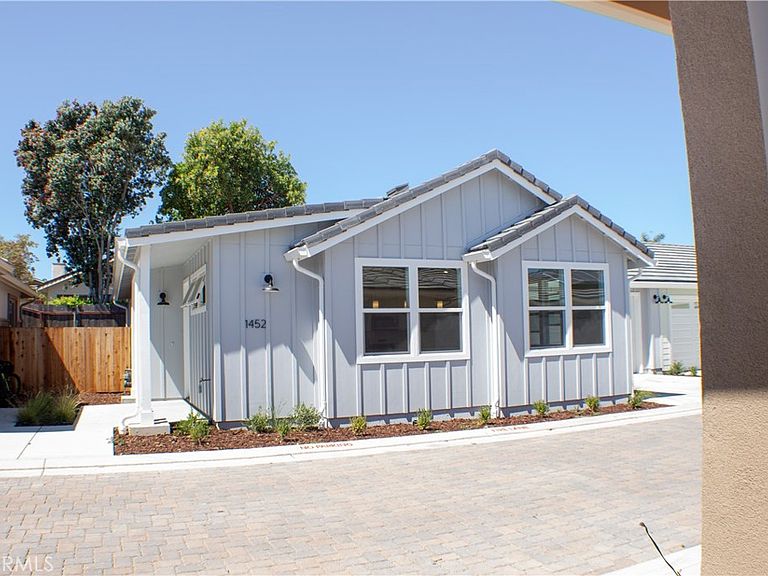
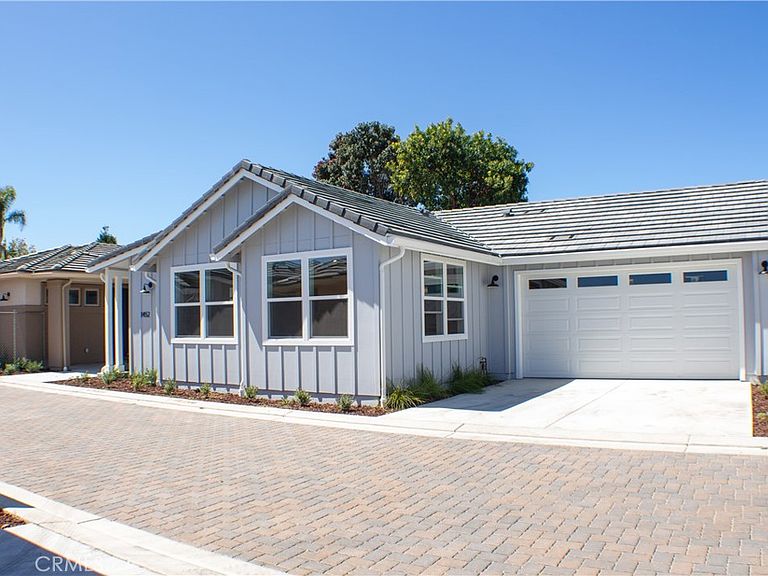
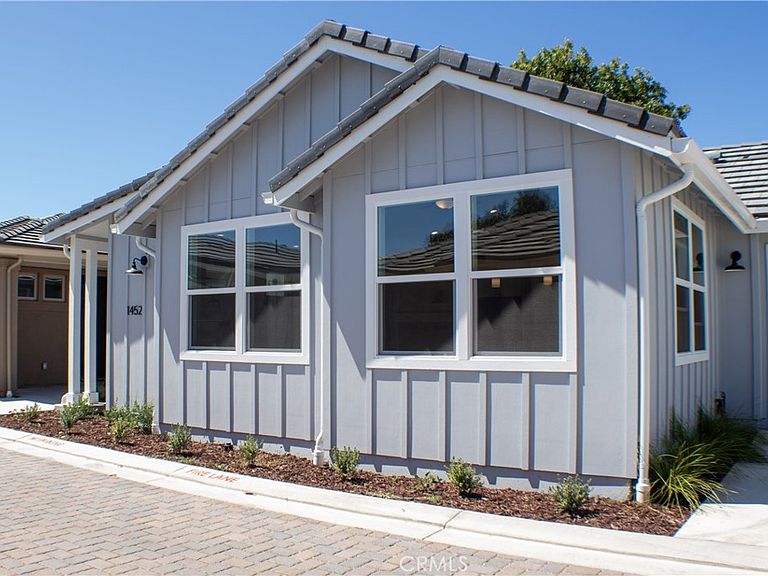
only 1 more to sell! Time is running out on your chance to own one of these fantastic new homes! Your brand new beach home awaits you! Single-level new construction! This brand new beauty has all the amenities you expect from a home built by Paul Bischoff...radiant floor heating, energy efficient Milgard windows, quartz countertops, KraftMaid cabinetry with slow-close doors and drawers, polished concrete floors, Whirlpool appliances, hand-textured drywall, 9-foot ceilings with tray ceiling in the great room and master bedroom, owned solar, concrete tile roof, water-efficient drip irrigation, and more! Why buy an airspace condo when you can own the land? This low-maintenance new home is perfectly situated minutes from the Village of Arroyo Grande, downtown Pismo Beach, and the Oceano Dunes, close to the beach, wine tasting, hiking, and many great restaurants. This brand new home is complete and ready for you to move in and enjoy!
Getting Around
 Car-Dependent
 Very Limited Transit
 Bikeable
Schools
Construction
Condition
- New construction: Yes
- Year built: 2026
Materials
- Foundation: Slab
- Roof: Concrete
Type & Style
- Home type: SingleFamily
- Property subType: Single Family Residence
Interior
Appliances
- Appliances included: Dishwasher,Free-Standing Range,Disposal,Gas Water Heater,High Efficiency Water Heater,Microwave,Tankless Water Heater,Water To Refrigerator,Dryer,Washer
- Laundry features: Laundry Closet
Bathroom
- Features: Bathroom Exhaust Fan,Bathtub,Dual Sinks,Heated Floor,Low Flow Plumbing Fixtures,Quartz Counters,Separate Shower,Tub Shower,Walk-In Shower
Bedroom
- Features: Bedroom on Main Level
Bedroom
- Features: All Bedrooms Down
Bedrooms & Bathrooms
- Bedrooms: 3
- Bathrooms: 2
- Full bathrooms: 1
- 3/4 bathrooms: 1
- Main level bathrooms: 2
- Main level bedrooms: 3
Features
- All Bedrooms Down,Bedroom on Main Level,Main Level Primary,Walk-In Closet(s)
- Fireplace features: None
- Common walls with other units/homes: 1 Common Wall
Heating & Cooling
- Heating features: Radiant
- Cooling features: None
Interior Area
- Total interior livable area: 1,210 sqft
Kitchen
- Features: Kitchen Island,Kitchen/Family Room Combo,Pots & Pan Drawers,Quartz Counters,Self-closing Cabinet Doors,Self-closing Drawers
Master Bedroom
- Features: Main Level Primary
Other
- Features: Walk-In Closet(s)
Property
Details
- Parcel number: 062073046
- Attached to another structure: Yes
- Zoning: RSF
- Special condition: Standard
Features
- Levels: One
- Stories: 1
- Entry location: front
- Pool features: None
- Fencing: Wood
- Has view: Yes
- View description: Hills,Mountain(s)
Lot
- Lot size: 3,474 sqft
- Features: Level
Parking
- Total spaces: 2
- Parking features: Door-Single,Driveway,Garage Faces Front,Garage
- Has garage: Yes
- Attached garage spaces: 2
- Covered spaces: 2