



4319 NE 186th St Lot 255, Vancouver, WA, 98686
About This Home
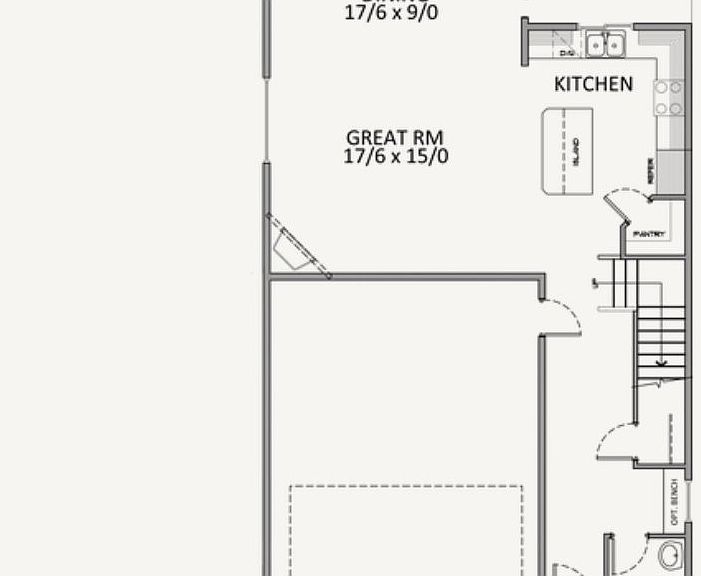
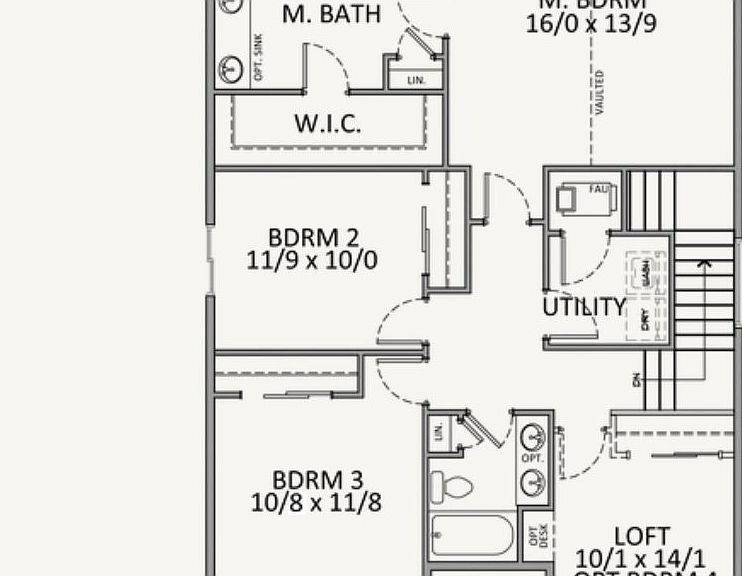
MOVE IN READY & builder incentives with-in house lender & below market interest rates! This home features a spacious layout with 4 bedrooms, 2.5 bathrooms, upstairs laundry, landscaped front yard with sprinklers, a covered back patio, and a 2-car garage all on a Corner lot! You will love the gourmet kitchen layout with a gas cooktop, quartz countertops, a spacious pantry and beautiful alder cabinets. This home has laminate flooring throughout the main floor, a gas fireplace with a mantle, beautiful trim work, 9 ft ceilings w/ 8 ft doors, and a walk-in closet in the spacious, vaulted primary suite. Standard features include central A/C, forced air heating, triple-paned windows, prewire for EV charger, garage door opener with 2 remotes, plus a fully fenced backyard. Welcome home to Ramble Creek by Holt Homes, a new community in a pristine wooded setting with walking trails, parks, a playground, a dog park, a creek and tall trees, all within easy access to I-5 and I-205. Photos are samples from various model homes and may show upgrades not included in subject property. Set your GPS to 4519 NE 183rd ST, Vancouver WA 98686 (model home) and check in with a sales consultant for a tour.
Getting Around
 Car-Dependent
 No Nearby Transit
 Somewhat Bikeable
Schools
Construction
Condition
- Property condition: Under Construction
- New construction: Yes
- Year built: 2026
Materials
- Foundation: Concrete Perimeter,Pillar/Post/Pier
- Roof: Composition,Shingle
- Construction materials: Cement Siding,Lap Siding
Type & Style
- Home type: SingleFamily
- Architectural style: Craftsman
- Property subType: Residential,Single Family Residence
Interior
Appliances
- Appliances included: Dishwasher,Disposal,Free-Standing Gas Range,Plumbed For Ice Maker,Gas Appliances,Electric Water Heater,Tank Water Heater
- Laundry features: Laundry Room
Basement
- Basement: Crawl Space
Bedroom2
- Features: Closet, Wallto Wall Carpet
- Level: Upper
- Area: 110
Bedroom3
- Features: Closet, Wallto Wall Carpet
- Level: Upper
- Area: 110
Bedroom4
- Features: Wallto Wall Carpet
- Level: Upper
- Area: 140
Bedrooms & Bathrooms
- Bedrooms: 4
- Bathrooms: 3
- Full bathrooms: 2
- Partial bathrooms: 1
- Main level bathrooms: 1
Dining Room
- Features: Sliding Doors,Laminate Flooring
- Level: Main
- Area: 153
Features
- High Ceilings,Vaulted Ceiling(s),Closet,Kitchen Island,Pantry,Double Vanity,Walk-In Closet(s),Walkin Shower,Quartz,Tile
- Door features: Sliding Doors
- Window features: Triple Pane Windows,Vinyl Frames
- Flooring: Laminate,Vinyl,Wall to Wall Carpet
- Number of fireplaces: 1
- Fireplace features: Gas
- Fireplace: Yes
Heating & Cooling
- Heating features: ENERGY STAR Qualified Equipment,Forced Air 95 Plus,Heat Pump,Fireplace(s)
- Cooling features: Central Air,Heat Pump
Interior Area
- Total structure area: 2,038
- Total interior livable area: 2,038 sqft
Kitchen
- Features: Dishwasher, Disposal, Gas Appliances, Island, Pantry,Laminate Flooring, Plumbed For Ice Maker
- Level: Main
Living Room
- Features: Fireplace,High Ceilings, Laminate Flooring
- Level: Main
- Area: 255
Master Bedroom
- Features: Double Sinks, Vaulted Ceiling, Walkin Closet, Walkin Shower, Wallto Wall Carpet
- Level: Upper
- Area: 208
Property
Accessibility
- Accessibility features: Garage On Main,Walkin Shower,Accessibility
Details
- Parcel number: 986067813
Features
- Levels: Two
- Stories: 2
- Patio & porch: Covered Patio,Porch
- Exterior features: Yard
- Fencing: Fenced
Lot
- Lot size: 4,356 sqft
- Features: Level,Sprinkler,SqFt 3000 to 4999
- Lot size dimensions: 40 x 90
Parking
- Total spaces: 2
- Parking features: Driveway,Garage Door Opener,Attached
- Has garage: Yes
- Attached garage spaces: 2
- Covered spaces: 2
- Has uncovered spaces: Yes