
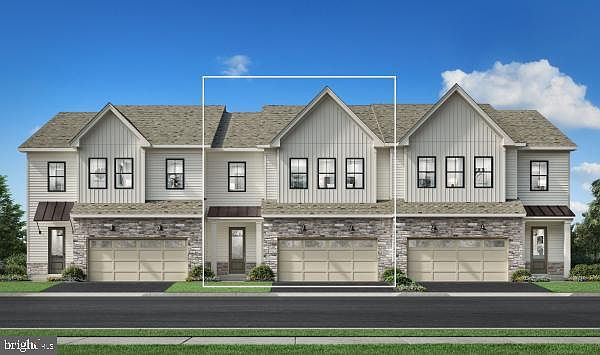
201 Pressmore Dr, Southampton, PA, 18966
3beds
3baths
2,232sqft
$694,995
$311price/sqft
$4,677/moest. monthly cost
$187,080/yrincome needed
About This Home
Now open by appointment only. Do not miss the opportunity to discover Regency at Willowcrest, a new active-adult community in Southampton, PA. Featuring four exceptional home designs and home sites with basement opportunities, this community offers the luxury, quality craftsmanship, and personalization for which Toll Brothers is renowned. Future amenities will include a beautifully appointed clubhouse with an outdoor pool, fitness center, community garden, and more. Join the many homeowners who have already chosen to call Regency at Willowcrest home. Call to make your appointment today!
Getting Around
26
 Car-Dependent
0
 Very Limited Transit
36
 Somewhat Bikeable
Schools
7/10
8/10
6/10
Construction
Condition
- Property condition: Excellent
- New construction: Yes
Materials
- Foundation: Slab,Concrete Perimeter
- Roof: Architectural Shingle
- Construction materials: Batts Insulation,Blown-In Insulation,Vinyl Siding,Masonry
Type & Style
- Home type: Townhouse
- Property subType: Townhouse
Interior
Appliances
- Appliances included: Cooktop,Dishwasher,Disposal,Oven,Stainless Steel Appliance(s),Tankless Water Heater
- Laundry features: Main Level
Bedrooms & Bathrooms
- Bedrooms: 3
- Bathrooms: 3
- Full bathrooms: 2
- 1/2 bathrooms: 1
- Main level bathrooms: 3
- Main level bedrooms: 3
Features
- Bathroom - Walk-In Shower,Bathroom - Tub Shower,Dining Area,Entry Level Bedroom,Family Room Off Kitchen,Open Floorplan,Kitchen - Gourmet,Kitchen Island,Pantry
- Finished area above ground: 2,232
Heating & Cooling
- Heating features: Forced Air,Natural Gas
- Cooling features: Zoned,Electric
Interior Area
- Total structure area: 2,232
- Total interior livable area: 2,232 sqft
Property
Accessibility
- Accessibility features: Doors - Lever Handle(s)
Details
- Parcel number: 0000
- Zoning: RES
- Special condition: Standard
Features
- Levels: Two
- Stories: 2
- Pool features: Community
Parking
- Total spaces: 2
- Parking features: Garage Faces Front,Attached
- Has garage: Yes
- Attached garage spaces: 2
- Covered spaces: 2