


10039 State Route 700 Lot 111, Mantua, OH, 44255
About This Home
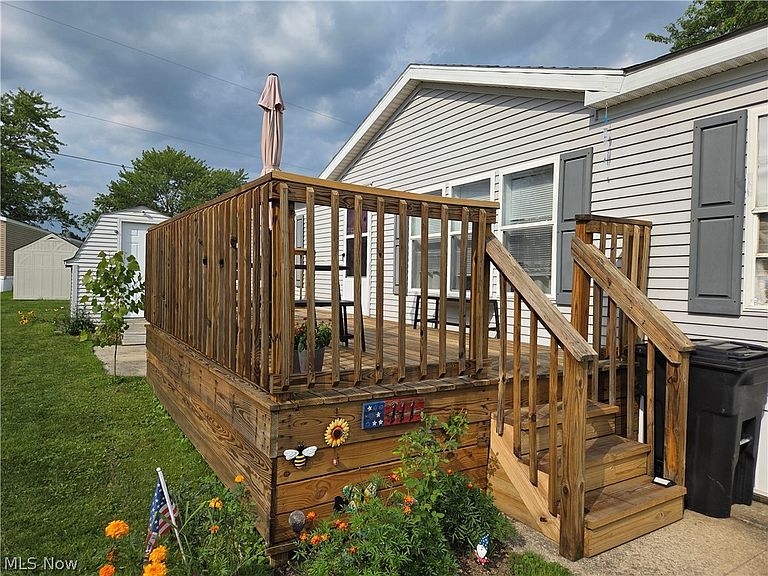
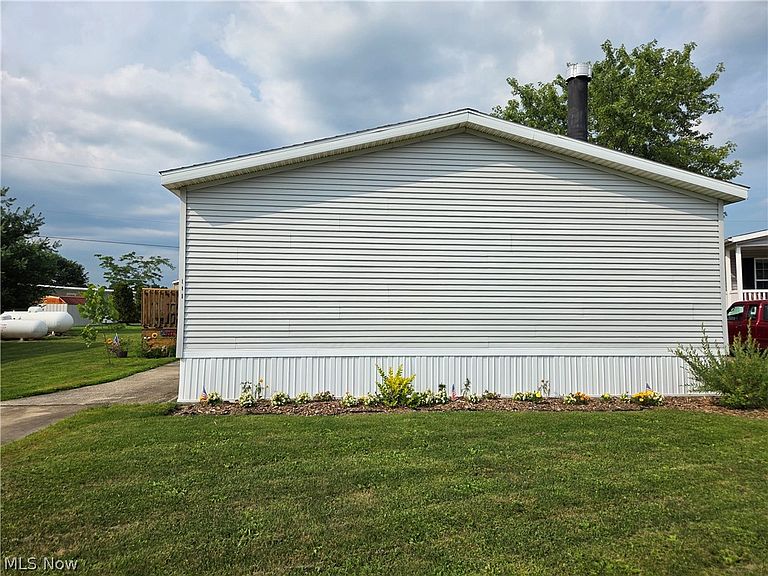
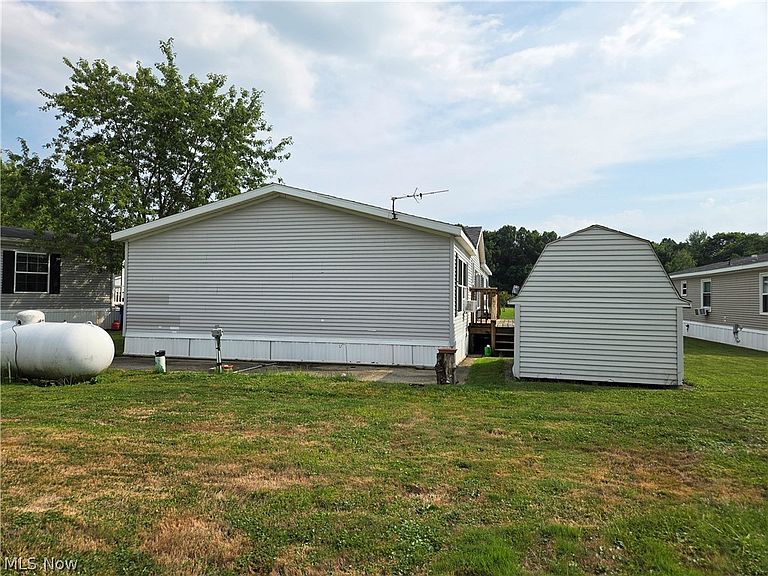
Welcome to this beautifully updated manufactured home in Blackbrook Valley Estates, located in Freedom Township within the highly desirable James A. Garfield Local School District! Offering an exceptionally spacious floor plan, this move-in ready home features two generous living rooms, including a cozy family room with a wood-burning fireplace—perfect for relaxing or entertaining. The thoughtfully designed split-bedroom layout provides privacy, with two bedrooms and a full bath on one side of the home, while the expansive primary suite boasts a walk-in closet, skylights, and a private en-suite bath complete with a garden tub. The bright, open kitchen offers abundant cabinetry, an island overlooking the dining room. Tons of space for meal preparation and gatherings, while the dedicated utility room keeps the laundry conveniently tucked away. Step outside to enjoy the new deck, ideal for morning coffee or evening relaxation, along with a storage shed and a large concrete driveway providing ample parking. Combining modern updates, generous living space, and an excellent location close to local amenities, this home is a fantastic opportunity for buyers seeking affordable living!
Getting Around
 Car-Dependent
 Very Limited Transit
 Somewhat Bikeable
Schools
Construction
Condition
- Property condition: Updated/Remodeled
- Year built: 1999
Materials
- Roof: Asphalt
- Construction materials: Vinyl Siding
Type & Style
- Home type: MobileManufactured
- Architectural style: Manufactured Home,Mobile Home
- Property subType: Manufactured Home,Single Family Residence
Interior
Appliances
- Appliances included: Dryer,Dishwasher,Microwave,Range,Refrigerator,Washer
- Laundry features: Laundry Room
Basement
- Has basement: Yes
- Basement: Crawl Space
Bedrooms & Bathrooms
- Bedrooms: 3
- Bathrooms: 2
- Full bathrooms: 2
- Main level bathrooms: 2
- Main level bedrooms: 3
Features
- Built-in Features,Kitchen Island,Vaulted Ceiling(s),Walk-In Closet(s)
- Number of fireplaces: 1
- Fireplace features: Wood Burning
- Fireplace: Yes
- Finished area above ground: 1,200
Heating & Cooling
- Heating features: Forced Air,Propane
- Cooling features: Wall/Window Unit(s)
Interior Area
- Total structure area: 1,200
- Total interior livable area: 1,200 sqft
Property
Details
- Parcel number: 180510000006000
- On leased land: Yes
- Lease amount: 375
Features
- Levels: One
- Stories: 1
- Patio & porch: Deck
Lot
- Lot size: 435.60 sqft
Parking
- Parking features: Concrete