
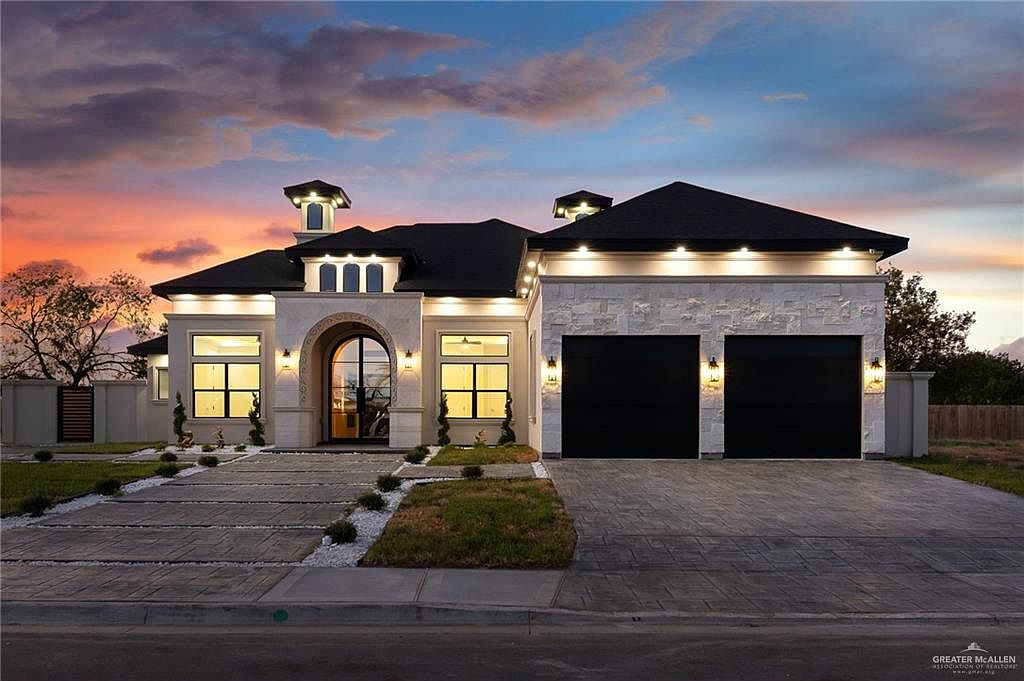


1115 Post Oak St, Mission, TX, 78572
About This Home
Welcome to 1115 Post Oak St., a stunning 4-bedroom, 3.5-bath luxury new-construction home in The Oaks on Bryan, a gated luxury subdivision. Its exterior blends timeless stone and cantera with modern Mediterranean influence, highlighted by a dramatic arched entry with ornate carved-cantera detailing and 10-foot double iron doors. Inside, the thoughtfully designed layout includes a private guest primary suite, while smart-home features include built-in speakers, an integrated camera system, and an 18inch display with built-in Alexa. Block fencing enhances privacy, and a dedicated walkway connects the driveway directly to the exterior patio for convenient guest access. Includes a 2year builder warranty. Built by Stellar Structures, a luxury spec home builder, with quality-controlled craftsmanship and premium exterior construction materials selected to enhance durability and structural integrity—without relying on the cost-cutting foam-based exterior systems commonly used by most builders.
Getting Around
 Car-Dependent
 Very Limited Transit
 Somewhat Bikeable
Schools
Construction
Condition
- Year built: 2026
Materials
- Foundation: Slab
- Roof: Composition
- Construction materials: Stone,Stucco
Type & Style
- Home type: SingleFamily
- Property subType: Single Family Residence,Residential
Interior
Appliances
- Appliances included: Electric Water Heater,No Conveying Appliances
- Laundry features: Laundry Room
Bedrooms & Bathrooms
- Bedrooms: 4
- Bathrooms: 4
- Full bathrooms: 3
- 1/2 bathrooms: 1
Features
- Countertops (Quartz),Other
- Window features: Double Pane Windows,No Window Coverings
- Flooring: Porcelain Tile
Heating & Cooling
- Heating features: Has Heating (Unspecified Type)
- Cooling features: Central Air
Interior Area
- Total structure area: 2,247
- Total interior livable area: 2,247 sqft
Property
Details
- Parcel number: B481000000000800
Features
- Patio & porch: Covered Patio
- Exterior features: Mature Trees,Sprinkler System
- Fencing: Other
Lot
- Lot size: 8,502 sqft
- Features: Mature Trees,Sidewalks,Sprinkler System
Parking
- Total spaces: 2
- Parking features: Attached
- Has garage: Yes
- Attached garage spaces: 2
- Covered spaces: 2