



1103 N Grant St, Longmont, CO, 80501
About This Home
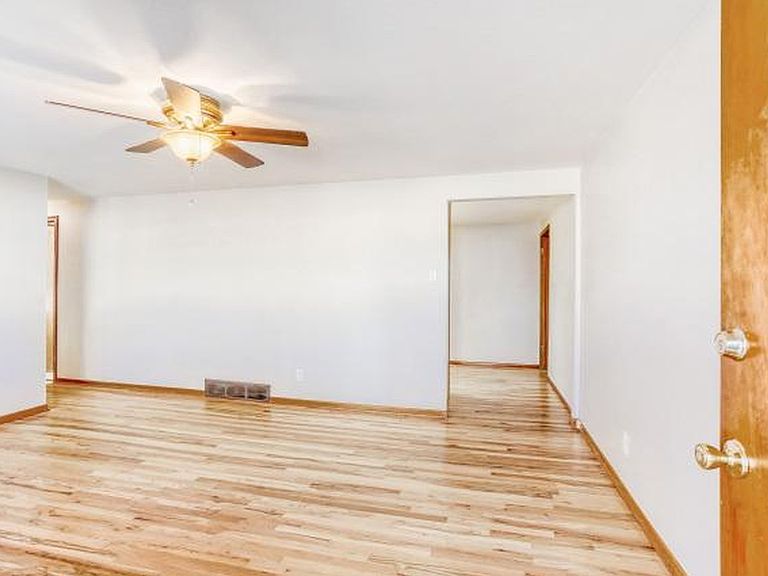
Desirable Forbes energy efficient all-brick ranch on a large, fully fenced corner lot. 3 bedrooms, 1 bath with refinished hardwood floors, fresh paint, and a modern kitchen featuring granite counters. New furnace (2025), new roof (2023), New Electrical Wiring and Service (2011), central A/C, new Skylight (2020). Attached 1-car garage with a newer door plus dedicated 240V 50-amp outlet in the garage makes Level 2 EV charger conversion easy. Alley access with 2nd driveway with extra parking and space for RV, trash pickup in alley makes for a pleasant streetscape. Built-in storage in the laundry and bath, covered back patio, storage shed for lawn & yard tools, and beautiful mature trees that create a calm, welcoming feel. Great central Longmont location close to shopping and easy access to Boulder, bike trails, mountains and highways to Fort Collins and Denver. Seller is a licensed Colorado Realtor and intends to sell as part of a 1031 exchange. Data deemed reliable; buyer and buyer's agent to verify all information.
Getting Around
 Very Walkable
 Some Transit
 Very Bikeable
Schools
Construction
Condition
- Year built: 1960
Materials
- Roof: Composition
- Construction materials: Brick
Type & Style
- Home type: SingleFamily
- Architectural style: Contemporary
- Property subType: Single Family Residence
Interior
Appliances
- Appliances included: Electric Range,Dishwasher,Microwave,Disposal
- Laundry features: Washer/Dryer Hookup
Basement
- Basement: None,Crawl Space
Bedroom2
- Level: Main
- Area: 117
- Dimensions: 13 x 9
Bedroom3
- Level: Main
- Area: 90
- Dimensions: 10 x 9
Bedrooms & Bathrooms
- Bedrooms: 3
- Bathrooms: 1
- Full bathrooms: 1
- Main level bathrooms: 1
Features
- Eat-in Kitchen,Pantry,Natural Woodwork
- Window features: Skylight(s),Window Coverings,Wood Frames,Storm Window(s)
- Flooring: Wood
- Finished area above ground: 1,010
Heating & Cooling
- Heating features: Forced Air
- Cooling features: Central Air,Ceiling Fan(s)
Interior Area
- Total structure area: 1,010
- Total interior livable area: 1,010 sqft
Kitchen
- Level: Main
- Area: 153
- Dimensions: 17 x 9
Laundry
- Level: Main
- Area: 72
- Dimensions: 12 x 6
Living Room
- Level: Main
- Area: 208
- Dimensions: 16 x 13
Primary Bedroom
- Features: Shared Primary Bath
- Level: Main
- Area: 117
- Dimensions: 13 x 9
Property
Accessibility
- Accessibility features: Level Lot,Level Drive,No Stairs,Main Floor Bath,Accessible Bedroom,Main Level Laundry
Details
- Parcel number: R0041904
- Zoning: Res
- Special condition: Licensed Owner,Partnership
- Exclusions: Clothes Washer/Dryer; Refrigerator,personal property
Features
- Levels: One
- Stories: 1
- Patio & porch: Patio
- Exterior features: Sprinkler System
- Fencing: Fenced,Chain Link
Lot
- Lot size: 7,203 sqft
- Features: Corner Lot,Evergreen Trees,Deciduous Trees,Level,City Limits,Paved,Curbs,Gutters,Sidewalks,Street Light,Alley,Fire Hydrant within 500 Feet
Parking
- Total spaces: 1
- Parking features: Garage Door Opener,Attached
- Has garage: Yes
- Attached garage spaces: 1
- Covered spaces: 1