



1103 N Grant St, Longmont, CO, 80501
About This Home
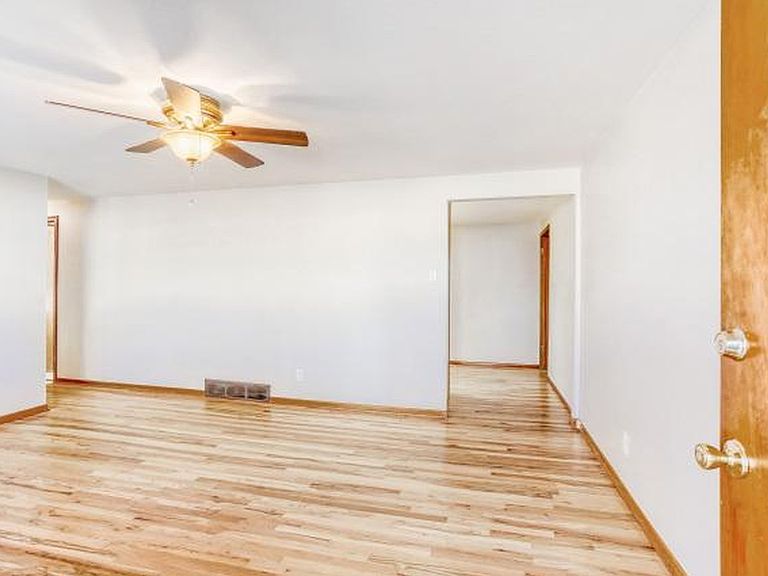
Desirable Forbes energy efficient all-brick ranch on a large, fully fenced corner lot. 3 bedrooms, 1 bath with refinished hardwood floors, fresh paint, and a modern kitchen featuring granite counters. New furnace (2025), new roof (2023), New Electrical Wiring and Service (2011), central A/C, new Skylight (2020). Attached 1-car garage with a newer door plus dedicated 240V 50-amp outlet in the garage makes Level 2 EV charger conversion easy. Alley access with 2nd driveway with extra parking and space for RV, trash pickup in alley makes for a pleasant streetscape. Built-in storage in the laundry and bath, covered back patio, storage shed for lawn & yard tools, and beautiful mature trees that create a calm, welcoming feel. Great central Longmont location close to shopping and easy access to Boulder, bike trails, mountains and highways to Fort Collins and Denver. Seller is a licensed Colorado Realtor and intends to sell as part of a 1031 exchange. Data deemed reliable; buyer and buyer's agent to verify all information.
Getting Around
 Very Walkable
 Some Transit
 Very Bikeable
Schools
Construction
Condition
- Year built: 1960
Materials
- Roof: Composition
- Construction materials: Brick
Type & Style
- Home type: SingleFamily
- Architectural style: Contemporary
- Property subType: Single Family Residence
Interior
Appliances
- Appliances included: Electric Range,Dishwasher,Microwave,Disposal
- Laundry features: Washer/Dryer Hookup
Basement
- Basement: None,Crawl Space
Bedroom2
- Level: Main
- Area: 117
- Dimensions: 13 x 9
Bedroom3
- Level: Main
- Area: 90
- Dimensions: 10 x 9
Bedrooms & Bathrooms
- Bedrooms: 3
- Bathrooms: 1
- Full bathrooms: 1
- Main level bathrooms: 1
Features
- Eat-in Kitchen,Pantry,Natural Woodwork
- Window features: Skylight(s),Window Coverings,Wood Frames,Storm Window(s)
- Flooring: Wood
- Finished area above ground: 1,010
Heating & Cooling
- Heating features: Forced Air
- Cooling features: Central Air,Ceiling Fan(s)
Interior Area
- Total structure area: 1,010
- Total interior livable area: 1,010 sqft
Kitchen
- Level: Main
- Area: 153
- Dimensions: 17 x 9
Laundry
- Level: Main
- Area: 72
- Dimensions: 12 x 6
Living Room
- Level: Main
- Area: 208
- Dimensions: 16 x 13
Primary Bedroom
- Features: Shared Primary Bath
- Level: Main
- Area: 117
- Dimensions: 13 x 9
Property
Accessibility
- Accessibility features: Level Lot,Level Drive,No Stairs,Main Floor Bath,Accessible Bedroom,Main Level Laundry
Details
- Parcel number: R0041904
- Zoning: Res
- Special condition: Licensed Owner,Partnership
- Exclusions: Clothes Washer/Dryer; Refrigerator,personal property
Features
- Levels: One
- Stories: 1
- Patio & porch: Patio
- Exterior features: Sprinkler System
- Fencing: Fenced,Chain Link
Lot
- Lot size: 7,203 sqft
- Features: Corner Lot,Evergreen Trees,Deciduous Trees,Level,City Limits,Paved,Curbs,Gutters,Sidewalks,Street Light,Alley,Fire Hydrant within 500 Feet
Parking
- Total spaces: 1
- Parking features: Garage Door Opener,Attached
- Has garage: Yes
- Attached garage spaces: 1
- Covered spaces: 1
Climate Risk is Financial Risk
Every home has a financial story beyond the listing price. Below, you’ll see the climate risks that could affect this property — and in Bills & Affordability, how those risks may influence repairs, insurance, utilities, and long-term value.
Biggest Threats for This Home
- Hail

- Lightning

- Winter Weather

- Strong Wind

- Tornado

How This Home’s Risks Compare
FEMA Declared Disasters Across Colorado Counties
Understanding the Costs
Financial advisors generally recommend spending no more than 30% of your gross household income on housing costs. In practice, many households stretch to 35% or beyond — especially in high-cost markets.
Estimated Costs Today
| Monthly | Annual | |
|---|---|---|
| Mortgage | $2,219 | $26,628 |
| Home Insurance * | $207 | $2,484 |
| Property Taxes | $190 | $2,280 |
| Electricity | $186 | $2,232 |
| Total | $2,802 | $33,624 |
Income You'd Need if You Spent...
Colorado FAIR Plan Programs

How Costs Could Change Over Time
Climate risk is quickly impacting all of the major home ownership costs. Adjust the growth rates and percentage of income spent on housing below to see how your housing costs could change over the next 10 years — and what income you'd need to keep up.
Comparing Against the Market
Price Per Sq Ft
vs Other Active Listings
Avg $/sqft
vs Homes Sold Last Month
Median $/sqft
Current Market Trends
Median Price Per Square Foot
The median price per square foot of homes sold in this area each month. Compare this to this listing's price per square foot to gauge whether the home is priced in line with recent sales.
Historicals for This Listing
Zestimate History ($/sqft)
Price History
| Date | Event | Price |
|---|---|---|
| 2026-08-01 | Listed for sale | $439,000 |
 View on Zillow