


1040 Riverfork Rd, Waterloo, SC, 29384
About This Home
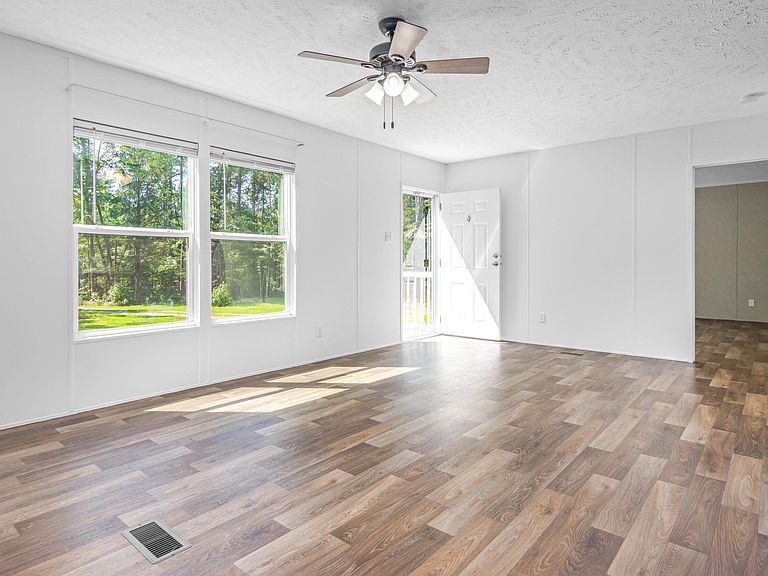
Welcome to peaceful country living in Waterloo, SC! Situated on 6.29 acres, this 2021 home offers the space, privacy, and flexibility you've been searching for--all just minutes from Lake Greenwood. Inside, you'll find 3 bedrooms and 2 bathrooms with a bright, open floor plan designed for comfortable everyday living. The spacious living area flows into the kitchen and dining space, creating an inviting atmosphere for gatherings and entertaining. Step outside and enjoy everything this property has to offer. A detached backyard deck provides the perfect place to relax, entertain guests, or enjoy your morning coffee. The deck is equipped with electricity and is partially screened, allowing you to enjoy the outdoors in comfort throughout the seasons. A storage building offers additional space for tools, equipment, hobbies, or outdoor gear. With over 6 acres of land, there is plenty of room for gardening, recreation, animals, or simply enjoying the privacy and natural beauty of the property. Conveniently located just minutes from Lake Greenwood, you'll have quick access to boating, fishing, and all the outdoor activities the lake has to offer while still enjoying the tranquility of country living. Don't miss this rare opportunity to own a newer home on acreage with outdoor amenities and a prime location near the lake!
Getting Around
 Car-Dependent
 Very Limited Transit
 Somewhat Bikeable
Schools
Construction
Condition
- Year built: 2021
Materials
- Foundation: Brick/Mortar
- Roof: Composition
- Construction materials: Vinyl Siding
Type & Style
- Home type: MobileManufactured
- Architectural style: Ranch
- Property subType: Manufactured Home
Interior
Appliances
- Appliances included: Range,Refrigerator,Dishwasher
Basement
- Basement: Crawl Space
Bedroom2
- Level: Main
- Area: 120.65
- Dimensions: 12.7 x 9.5
Bedroom3
- Level: Main
- Area: 143.51
- Dimensions: 11.3 x 12.7
Bedrooms & Bathrooms
- Bedrooms: 3
- Bathrooms: 2
- Full bathrooms: 2
Features
- Walk-In Closet(s),Bedroom on 1st Floor,Ceiling Fan(s),Kitchen Island,Primary Downstairs,Eat-in Kitchen
- Flooring: Laminate
- Finished area below ground: 0
- Finished area above ground: 1,456
Heating & Cooling
- Heating features: Forced Air,Heat Pump
- Cooling features: Central Air,Electric
Interior Area
- Total structure area: 1,456
- Total interior livable area: 1,456 sqft
Kitchen
- Level: Main
- Area: 251.888
- Dimensions: 20.8 x 12.11
Laundry
- Level: Main
- Area: 25.893
- Dimensions: 6.3 x 4.11
Living Room
- Level: Main
- Area: 265.74
- Dimensions: 20.6 x 12.9
Primary Bedroom
- Area: 189.23
- Dimensions: 14.9 x 12.7
Property
Details
- Parcel number: 3070000010
- Special condition: Standard
- Horse amenities: None
Features
- Levels: One
- Pool features: None
- Patio & porch: Deck,Screened
- Fencing: Fenced
- Horses can be raised: Yes
Lot
- Lot size: 6.29 Acres
- Features: Wooded
Parking
- Parking features: Driveway
- Has uncovered spaces: Yes