

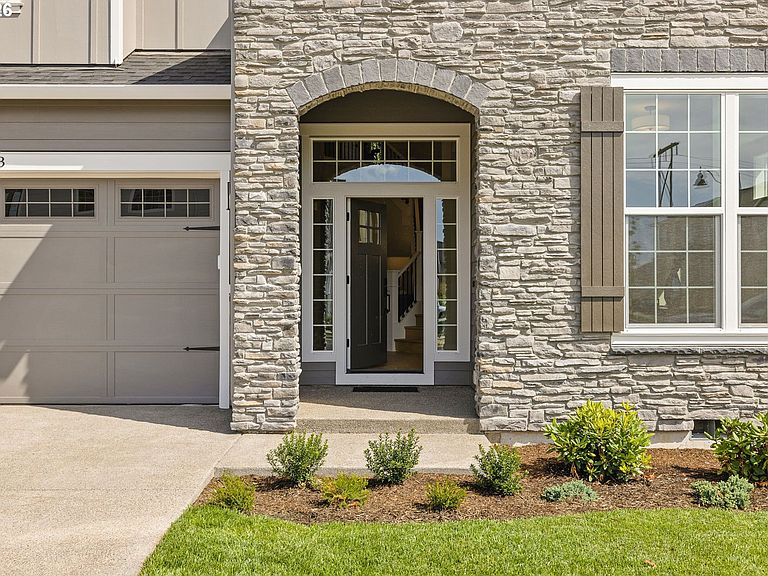


13233 NW Carson Rd Lot 5, Portland, OR, 97229
About This Home
ASK US ABOUT THE LIMITED-TIME BUILDER FINANCING PROMO! Summit Meadow Estates, Noyes Development's newest Community in Bethany, offers 38 brand-new luxury homes bordering the rural reserve, boasting large lots and views! Homes range from 2,600–4,500 sq ft and feature main-level primary suites, daylight basements, guest suites, 3-car garages, and gorgeous greenspace views. MOVE IN READY! Lot 5 offers an experience of refined, high-performance living in this Stunning Luxury Home backing onto Rural Reserve. A spacious three-level, Zero Energy Ready home offering 4,205 square feet of thoughtfully designed space. With 6 bedrooms, 5 bathrooms, and multiple living areas, this home delivers exceptional comfort, efficiency, and flexibility for a wide range of lifestyles. The main level features an open 2-story great room with fireplace, connected to the spacious gourmet kitchen and breakfast nook with large island, butler's pantry, walk-in pantry, and access to the outdoor deck overlooking trees. A formal dining room, private den, and guest bedroom with private full bath complete the floor. Upstairs, the primary suite offers a private bath and walk-in closet, along with three additional bedrooms, a shared bath, and laundry room. The daylight lower level adds a large bonus room, guest bedroom, full bath, storage, and patio access—ideal for extended living or entertaining, multi-generational. As a Trusted Local Award-Winning Home Builder, Noyes delivers improved energy performance, indoor air quality, and long-term savings. Open 12-5 daily except Wed/Thurs. GPS: 5889 NW Primino (Stop by Lot 30 for a tour!)
Getting Around
 Car-Dependent
 No Nearby Transit
 Somewhat Bikeable
Schools
Construction
Condition
- Property condition: New Construction
- New construction: Yes
- Year built: 2026
Materials
- Foundation: Concrete Perimeter
- Roof: Composition
- Construction materials: Cement Siding,Stone,Added Wall Insulation
Type & Style
- Home type: SingleFamily
- Architectural style: Traditional
- Property subType: Residential,Single Family Residence
Interior
Appliances
- Appliances included: Built In Oven,Built-In Range,Convection Oven,Dishwasher,Disposal,Gas Appliances,Microwave,Stainless Steel Appliance(s),Tankless Water Heater,ENERGY STAR Qualified Appliances
Basement
- Basement: Crawl Space
Bedroom2
- Features: Bathroom,Bathtub, Closet, Tile Floor, Wallto Wall Carpet
- Level: Upper
- Area: 144
Bedroom3
- Features: Closet, Wallto Wall Carpet
- Level: Upper
- Area: 143
Bedroom4
- Features: Closet, Wallto Wall Carpet
- Level: Upper
- Area: 144
Bedrooms & Bathrooms
- Bedrooms: 5
- Bathrooms: 5
- Full bathrooms: 5
- Main level bathrooms: 1
Dining Room
- Features: Formal,High Ceilings, Wainscoting, Wood Floors
- Level: Main
- Area: 130
Features
- Ceiling Fan(s),High Ceilings,Plumbed For Central Vacuum,Soaking Tub,Wainscoting,Closet,Bathroom,Bathtub,Formal,Kitchen Island,Double Vanity,Suite,Walk-In Closet(s),Walkin Shower,Pantry
- Window features: Double Pane Windows
- Flooring: Engineered Hardwood,Tile,Wall to Wall Carpet,Wood
- Number of fireplaces: 2
- Fireplace features: Gas
- Fireplace: Yes
Heating & Cooling
- Heating features: Heat Pump,Heat Recovery Ventilator
- Cooling features: Heat Pump
Interior Area
- Total structure area: 4,205
- Total interior livable area: 4,205 sqft
Kitchen
- Features: Builtin Range, Gas Appliances, Island, Microwave,Builtin Oven, Wood Floors
- Level: Main
- Area: 180
Master Bedroom
- Features: Bathroom,Bathtub, Double Sinks, Suite, Walkin Closet, Walkin Shower, Wallto Wall Carpet
- Level: Upper
- Area: 360
Property
Accessibility
- Accessibility features: Builtin Lighting,Garage On Main,Main Floor Bedroom Bath,Natural Lighting,Walkin Shower,Accessibility
Details
- Parcel number: New Construction
- Zoning: Res
Features
- Stories: 3
- Patio & porch: Covered Patio
- Exterior features: Yard
- Fencing: Fenced
- Has view: Yes
- View description: Seasonal,Territorial,Trees/Woods
Lot
- Lot size: 6,000 sqft
- Features: Level,Private,Trees,Sprinkler,SqFt 5000 to 6999
- Lot size dimensions: 6000
Parking
- Total spaces: 3
- Parking features: Driveway,On Street,Garage Door Opener,Attached,Extra Deep Garage,Oversized
- Has garage: Yes
- Attached garage spaces: 3
- Covered spaces: 3
- Has uncovered spaces: Yes