



24 Scarlett Ohara St, Moriarty, NM, 87035
About This Home
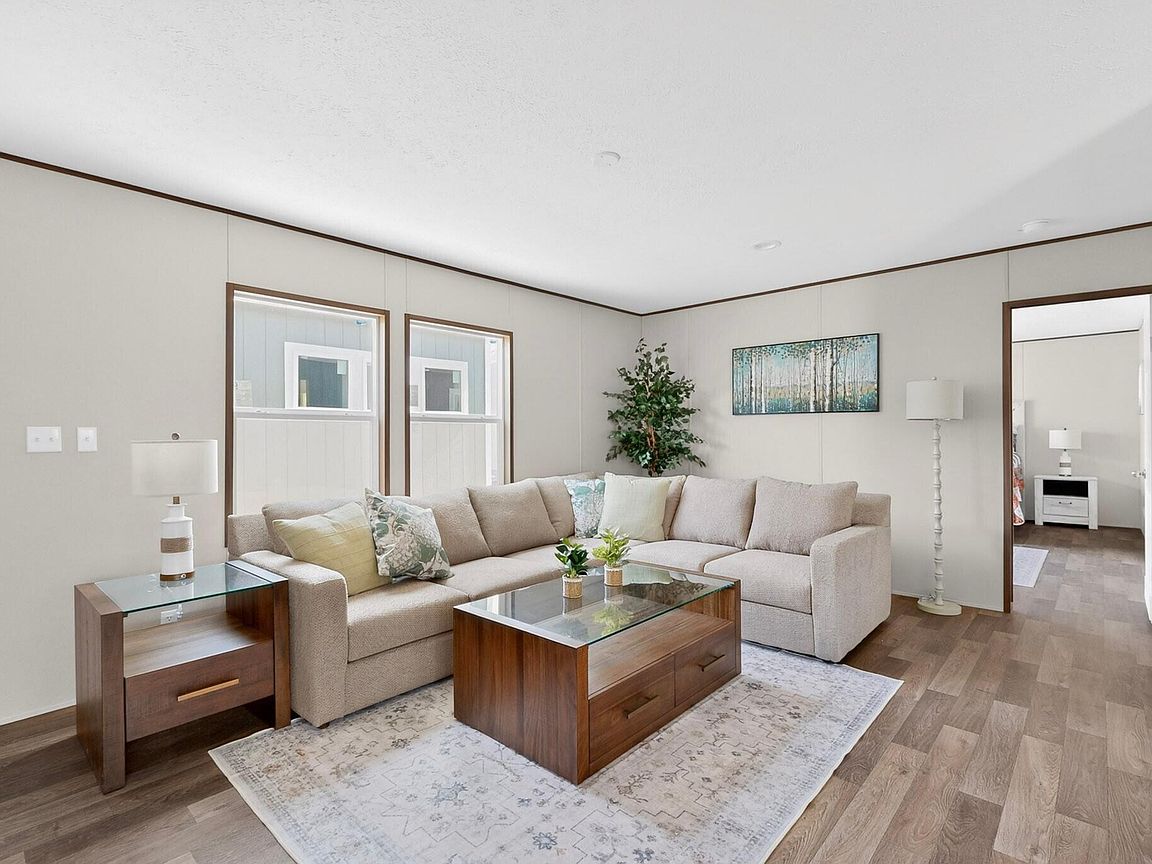
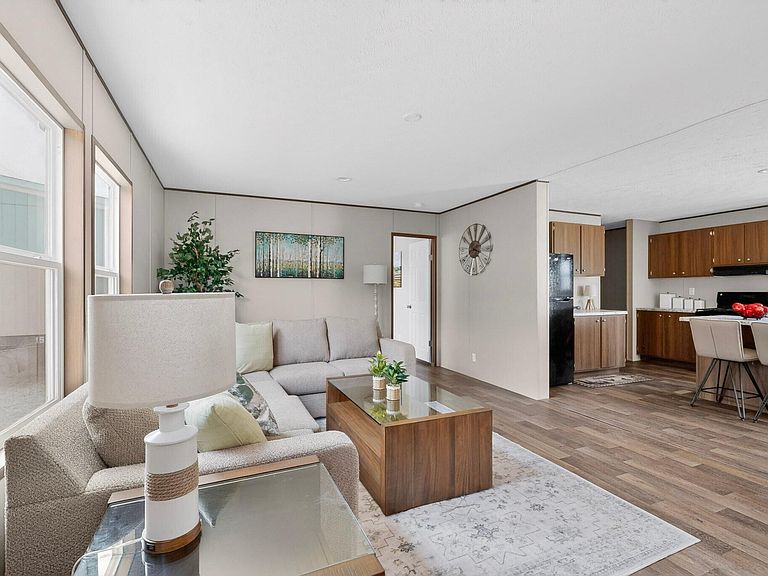
This Brand New Clayton Energy Smart Zero Home Will be ready for a new Owner in January 2027. The home will be placed on a Permanent Foundation that qualifies for VA, FHA, USDA and Conventional Loans. Mountain living close to the city!! Home sits on one acre of land. Home comes with five bedrooms, three baths has an open concept living room, large kitchen with center island, dining room and a family room. Some of the other features include, Full set of Appliances, Ecobee Smart Thermostat that you can operate remotely on your phone with app, Refrigerated Air. Spacious owners suite. Has a nice 8'X8' deck on the back to enjoy the High Desert of New Mexico. All this plus a two car garage and the lot is fully fenced. Redwood Model can be shown at Oakwood of Albuquerque. Don't wait to schedule a tour today.
Getting Around
 Car-Dependent
 Very Limited Transit
 Somewhat Bikeable
Schools
Construction
Condition
- Property condition: To Be Built
- New construction: Yes
- Year built: 2026
Materials
- Foundation: Block,Concrete Perimeter,Pillar/Post/Pier
- Roof: Pitched,Shingle
- Construction materials: Frame,Masonite
Other
- Builder model: Redwood
- Builder name: Clayton Homes
Type & Style
- Home type: MobileManufactured
- Architectural style: Mobile Home,Ranch
- Property subType: Manufactured Home,Single Family Residence
Interior
Appliances
- Appliances included: Dishwasher,ENERGY STAR Qualified Appliances,Free-Standing Gas Range,Refrigerator,Range Hood
- Laundry features: Electric Dryer Hookup
Bedroom2
- Level: Main
- Area: 151.13
Bedroom3
- Level: Main
- Area: 128.27
Bedroom4
- Level: Main
- Area: 130.81
Bedroom5
- Level: Main
- Area: 148.59
Bedrooms & Bathrooms
- Bedrooms: 5
- Bathrooms: 3
- Full bathrooms: 3
Dining Room
- Level: Main
- Area: 146.05
Family Room
- Level: Main
- Area: 190.5
Features
- Kitchen Island,Multiple Living Areas,Main Level Primary
- Window features: Low-Emissivity Windows
- Flooring: Vinyl
Heating & Cooling
- Heating features: Central,ENERGY STAR Qualified Equipment,Natural Gas
- Cooling features: ENERGY STAR Qualified Equipment,Refrigerated
Interior Area
- Total structure area: 2,001
- Total interior livable area: 2,001 sqft
Kitchen
- Level: Main
- Area: 190.5
Living Room
- Level: Main
- Area: 242.57
Primary Bedroom
- Level: Main
- Area: 208.28
Property
Details
- Parcel number: 1151077355456
- Zoning description: R-1
Features
- Levels: One
- Stories: 1
- Patio & porch: Deck
- Exterior features: Deck,Private Yard
- Fencing: Full
- Has view: Yes
- Horses can be raised: Yes
Lot
- Lot size: 1 Acres
- Features: Meadow,None,Planned Unit Development,Views
Parking
- Total spaces: 2
- Parking features: Detached,Garage,Oversized
- Has garage: Yes
- Attached garage spaces: 2
- Covered spaces: 2